Skip main navigation
Off market
  • $620,200

    1239 Yachtsman Ln, Punta Gorda, FL 33983

    5beds
    3,353sqft
    Single Family Residence
    Built in 1991
    0.66 Acres Lot
    $620,200 Zestimate®
    $185/sqft
    $3,169 Estimated rent

    Home value

    $620,200

    $564,000 - $682,000

    $3,169/mo

    Zestimate® history
    Loading
    Loading...

    Owner options

    List your home for rent

    $3,169/mo

    Rent Zestimate®

    Find your next renter with Zillow Rental Manager. Plus, with online applications, you can quickly screen prospective tenants – for free.

    Learn more

    $3,169/mo

    Rent Zestimate®

    Refinance and save

    $4,124/mo

    Est. payment

    Refinancing to a lower rate could help reduce your monthly payments and save thousands over the life of the loan.

    See today's rates

    $4,124/mo

    Est. payment

    Explore your selling options

    Work with a Zillow partner agent

    Leverage their expertise and Zillow's premium Showcase listings to get your home seen by more buyers.

    Get started

    List with your own agent

    Get your home in front of millions of buyers by listing it on Zillow.

    Learn how to do it

    Sell it yourself

    Take full control of how buyers see your home on Zillow by listing For Sale by Owner (FSBO).

    List your home

    What's special

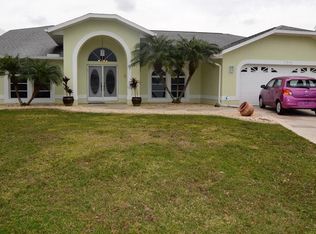
    IMMACULATE 5 Bedroom, 4 Bathroom, w/ a POOL & 2 Car Garage Home on an OVERSIZED DOUBLE LOT & CUL-DE-SAC located in desirable Deep Creek along the Greenbelt. CLICK ON THE VIRTUAL TOUR LINK 1 FOR A 3D INTERACTIVE WALK THROUGH AND VIRTUAL LINK 2 FOR THE VIDEO. This STUNNING home boasts of 3300+ sqft of SPACIOUS living space featuring a BRIGHT & AIRY open floor plan, high & vaulted ceilings, and tile flooring throughout main living areas. A beautiful set of double doors will lead you into the grand living room that showcases an incredible view of the back patio through a large set of sliding doors and has TWO skylights. It also offers a seamless flow into the formal dining room. The kitchen has plenty of storage space, built-in plant shelving, a large window over the sink, pantry closet, and a center cooking island w/ a breakfast bar, and an additional dinette area. The FAMILY ROOM is a great added bonus for extra living space and features a woodburning fireplace. The Master Suite is VERY LUXURIOUS w/ LOTS of space for relaxing, access to the patio and TWO WALK-IN closets. The Master Bathroom offers dual sinks w/ a built-in make-up vanity, a WALK-IN SHOWER, and a SOAKING TUB. The additional four bedrooms all have ceiling fans, three have WALK-IN closets, and one has an attached en-suite bathroom w/ close access to the large guest bathroom for the others. Step out onto the HUGE back SCREENED-IN PATIO with plenty of room for entertaining with lots of seating space, room for grilling, FANTASTIC sized POOL, outdoor fan to keep you cool, WET BAR, and an attached bathroom. INDOOR LAUNDRY ROOM W/ A SINK - GREAT CURB APPEAL - RAIN GUTTERS - OUTDOOR LIGHTING - VERY WELL MAINTAINED HOME - & SO MUCH MORE! MINUTES to I-75, US-41, local favorites such as Fishermen's Village, Ponce De Leon Park, shopping & boutiques, fine & casual dining and LIVE entertainment. Schedule your showing TODAY!

    This property is off market, which means it's not currently listed for sale or rent on Zillow. This may be different from what's available on other websites or public sources.

    Originating MLS: Port Charlotte

    Facts & features

    Interior

    Bedrooms & bathrooms
    • Bedrooms: 5
    • Bathrooms: 4
    • Full bathrooms: 4
    Heating
    • Forced air
    Appliances
    • Included: Dishwasher, Dryer, Microwave
    • Laundry: Inside, Laundry Room
    Features
    • Ceiling Fans(s), Eating Space In Kitchen, High Ceiling(s), Open Floorplan, Split Bedroom, Walk-In Closet(s), Kitchen/Family Room Combo, Living Room/Dining Room Combo, Built in Features, Vaulted Ceiling(s), Skylight(s)
    • Flooring: Tile, Carpet
    • Windows: Blinds
    • Has fireplace: Yes
    • Fireplace features: Wood Burning, Family Room
    Interior area
    • Structure area source: Public Records
    • Total interior livable area: 3,353 sqft

    Property

    Parking
    • Total spaces: 2
    • Parking features: Garage - Attached
    Features
    • Levels: One
    • Patio & porch: Patio, Porch, Screened, Covered, Rear Porch
    • Exterior features: Stucco, Cement / Concrete
    • Pool features: Gunite, In Ground, Screen Enclosure
    Lot
    • Size: 0.66 Acres
    • Dimensions: 92x186x180x102
    • Features: In County, Oversized Lot, Street Paved, Cul-de-sac
    • Residential vegetation: Mature Landscaping, Trees/Landscaped
    Details
    • Parcel number: 402308156005
    • Zoning: RSF3.5

    Construction

    Type & style
    • Home type: SingleFamily
    • Architectural style: Florida
    • Property subtype: Single Family Residence
    Materials
    • Concrete Block
    • Foundation: Slab
    • Roof: Tile
    Condition
    • Year built: 1991

    Utilities & green energy

    • Sewer: Public Sewer
    • Water: Public
    • Utilities for property: Electricity Connected, Phone Available, Sewer Connected, BB/HS Internet Available, Cable Available, Public, Street Lights, Water Connected

    Community & HOA

    Community
    • Subdivision: PUNTA GORDA ISLES SEC 23
    HOA
    • Has HOA: Yes
    • HOA fee: $12 monthly
    Location
    • Region: Punta Gorda

    Financial & listing details

    • Price per square foot: $185/sqft
    • Tax assessed value: $573,837
    • Annual tax amount: $8,504
    • Listing terms: Cash, Conventional, FHA, VA Loan
    • Ownership: Fee Simple

    Price history

    DateEventPrice
    5/3/2021Sold$450,000$134/sqft
    Source: Public Record Report a problem
    3/17/2021Pending sale$450,000$134/sqft
    Source: Stellar MLS #C7437968 Report a problem
    3/15/2021Listed for sale$450,000$134/sqft
    Source: Stellar MLS #C7437968 Report a problem
    2/1/2021Pending sale$450,000$134/sqft
    Source: Stellar MLS #C7437968 Report a problem
    1/28/2021Listed for sale$450,000$134/sqft
    Source: Stellar MLS #C7437968 Report a problem

    Public tax history

    YearProperty taxesTax assessment
    2025$8,504 +2.2%$540,267 +2.9%
    2024$8,324 -0.1%$525,041 +3%
    2023$8,336 +4.3%$509,749 +3%
    2022$7,991 +82.8%$494,902 +91.1%
    2021$4,372 +1.5%$259,022 +1.4%
    2020$4,308 +2.7%$255,446 +2.3%
    2019$4,194 +7.7%$249,703 +1.9%
    2018$3,894 $245,047 +2.1%
    2017$3,894 +0.8%$240,007 +2.1%
    2016$3,863 +0.4%$235,071 +0.7%
    2015$3,849 -0.3%$233,437 +0.8%
    2014$3,860 +17.8%$231,584 +3.2%
    2013$3,277 +4%$224,348 +3%
    2012$3,150 +4.6%$217,814
    2011$3,010 -6.7%$217,814 -4.1%
    2010$3,228 -17.2%$227,061 -19.8%
    2009$3,898 $282,962 +25.6%
    2003-- $225,307
    Find assessor info on the county website

    Neighborhood: 33983

    Nearby schools

    GreatSchools rating
    Get a cash offer in 3 minutes
    Find out how much your home could sell for in as little as 3 minutes with a no-obligation cash offer.
    Estimated market value
    $620,200
    Get a cash offer in 3 minutes
    Find out how much your home could sell for in as little as 3 minutes with a no-obligation cash offer.
    Estimated market value
    $620,200