MOTIVATED SELLERS! Turn your attention to this SPACIOUS RANCH with single floor living and FULL BASEMENT! With cathedral ceilings in the great room and primary bathroom, large open floor plan, expansive basement with an excess of storage and wet bar pipe ready, and HUGE backyard, your dreams are coming true with this house! To top it off, there is a community park nearby with a playground, baseball field and soccer field. Enjoy a two car garage, backyard shed and lovely garden set up just off the back patio. Call the lender, this is the one you’ve been waiting for! P. S. Don’t forget about the award winning Penn School District!
Active
Price cut: $7K (8/11)
$342,900
12390 Campfire Dr, Granger, IN 46530
3beds
1,924sqft
Single Family Residence
Built in 1994
0.55 Acres Lot
$338,800 Zestimate®
$--/sqft
$8/mo HOA
What's special
Full basementBackyard shedWet bar pipe readyHuge backyardTwo car garageLarge open floor plan
- 36 days
- 846
- 26
Likely to sell faster than
Zillow last checked:
Listing updated:
Listed by:
Abigail G Keller Cell:615-788-6823,
St. Joseph Realty Group
Source: IRMLS,MLS#: 202630740
Facts & features
Interior
Bedrooms & bathrooms
- Bedrooms: 3
- Bathrooms: 3
- Full bathrooms: 3
- Main level bedrooms: 3
Bedroom 1
- Level: Main
Bedroom 2
- Level: Main
Heating
- Natural Gas, Forced Air
Cooling
- Central Air
Appliances
- Included: Dishwasher, Microwave, Refrigerator, Washer, Dryer-Gas, Gas Range, Gas Water Heater, Water Softener Owned
Features
- Flooring: Hardwood, Carpet, Laminate, Ceramic Tile
- Windows: Window Treatments
- Basement: Crawl Space,Full,Partially Finished,Concrete
- Has fireplace: No
Interior area
- Total structure area: 5,094
- Total interior livable area: 1,924 sqft
- Finished area above ground: 1,560
- Finished area below ground: 364
Video & virtual tour
Property
Parking
- Total spaces: 2
- Parking features: Attached, Concrete
- Attached garage spaces: 2
- Has uncovered spaces: Yes
Features
- Levels: One
- Stories: 1
- Fencing: Chain Link
Lot
- Size: 0.55 Acres
- Dimensions: 124 x 193.2
- Features: Level
Details
- Additional structures: Shed
- Parcel number: 710519254008.000011
Construction
Type & style
- Home type: SingleFamily
- Architectural style: Ranch
- Property subtype: Single Family Residence
Materials
- Vinyl Siding
- Roof: Asphalt
Condition
- New construction: No
- Year built: 1994
Utilities & green energy
- Sewer: Septic Tank
- Water: Well
Community & HOA
Community
- Subdivision: Prairie Lane Estates
HOA
- Has HOA: Yes
- HOA fee: $100 annually
Location
- Region: Granger
Financial & listing details
- Tax assessed value: $309,000
- Annual tax amount: $2,048
- Date on market: 7/30/2026
Estimated market value
$338,800
$322,000 - $356,000
$2,779/mo
Price history
| Date | Event | Price |
|---|---|---|
| 8/11/2026 | Price change | $342,900-2% |
Source:  IRMLS #202630740 Report a problem IRMLS #202630740 Report a problem | ||
| 7/30/2026 | Listed for sale | $349,900+94.4% |
Source: IRMLS #202630740 Report a problem | ||
| 8/14/2017 | Sold | $180,000-5.2%$94/sqft |
Source: Agent Provided Report a problem | ||
| 6/21/2017 | Price change | $189,900+0.5%$99/sqft |
Source: Place Realty #201728185 Report a problem | ||
| 5/20/2017 | Listed for sale | $189,000$98/sqft |
Source: Owner Report a problem | ||
Public tax history
| Year | Property taxes | Tax assessment |
|---|---|---|
| 2025 | $2,289 +9.2% | $309,000 +16.2% |
| 2024 | $2,095 -7.8% | $265,900 +2.5% |
| 2023 | $2,272 +14% | $259,300 +2% |
| 2022 | $1,993 +17.5% | $254,300 +20% |
| 2021 | $1,696 +10.2% | $211,900 +8.9% |
| 2020 | $1,540 -14.1% | $194,500 +7.8% |
| 2019 | $1,793 +27.6% | $180,400 -11.8% |
| 2018 | $1,405 -0.8% | $204,500 +26.2% |
| 2017 | $1,416 +4.2% | $162,100 +1.1% |
| 2016 | $1,360 -6.7% | $160,400 -0.6% |
| 2014 | $1,457 -6.6% | $161,400 -1% |
| 2013 | $1,559 +4.2% | $163,100 -0.4% |
| 2012 | $1,496 +22.2% | $163,800 +10.6% |
| 2011 | $1,224 +3.4% | $148,100 |
| 2010 | $1,184 -19.2% | $148,100 -10.2% |
| 2009 | $1,465 | $164,900 +3.6% |
| 2007 | -- | $159,200 -38.2% |
| 2006 | $1,811 +11.9% | $257,600 |
| 2004 | $1,619 -1.5% | $257,600 -25.8% |
| 2003 | $1,644 | $347,390 +1060.7% |
| 2001 | -- | $29,930 |
Find assessor info on the county website
Monthly payment
Est. payment
Payment breakdown
Explore the cost of this home by adjusting the details. Changes won't be saved.Climate risks
Neighborhood: 46530
Nearby schools
Schools provided by the listing agent
- Elementary: Horizon
- Middle: Discovery
- High: Penn
- District: Penn-Harris-Madison School Corp.
Source: IRMLS. This data may not be complete. We recommend contacting the local school district to confirm school assignments for this home.
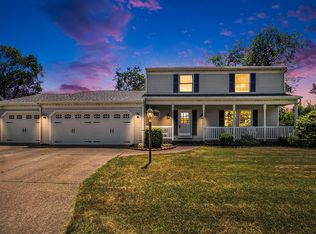
Similar homes
- $334,9003 bd3 ba2.4k sqft51145 W Brandychase Dr, Granger, IN 46530For Sale
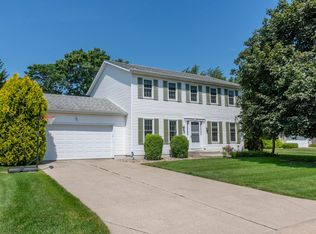 MLS ID #202634917, Jenny McNeil, Cressy & Everett - South Bend. IRMLS
 - $419,0003 bd3 ba1.9k sqft50675 Yorkview Dr, Granger, IN 46530For Sale
 MLS ID #202628700, Nick Foy, RE/MAX Oak Crest - Elkhart. IRMLS
 - $399,0004 bd3 ba2.7k sqft51530 Creekside Dr, Granger, IN 46530For Sale
 MLS ID #202632313, Bethany S Rowe, At Home Realty Group. IRMLS
 - $325,0003 bd3 ba1.7k sqft30889 Ridgeview Dr, Elkhart, IN 46517For Sale
 MLS ID #202634875, Joshua Vida, Paradigm Realty Solutions. IRMLS
 - $367,0004 bd3 ba2.8k sqft2531 Norred Ct, Niles, MI 49120For Sale
 MLS ID #26046730, Nate Paulus, R1 Property Group. MichRIC
 - $315,0003 bd2 ba1k sqft30417 Us Highway 12, Niles, MI 49120For SaleMLS ID #26040597, Kassidy Binns, @properties Christie's International R.E.. MichRIC
