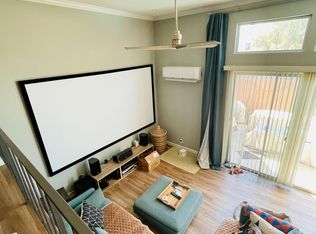
Welcome to this desirable end-unit townhome offering 3 bedrooms, 2.5 bathrooms, and 1,446 sq ft of living space in a sought-after Valley Village community. With only one common wall, this residence provides enhanced privacy along with an abundance of natural light throughout. The multi-level floor plan features spacious living and dining areas with high ceilings, creating an airy and inviting atmosphere ideal for both everyday living and entertaining. The living room opens to a private outdoor patio, perfect for relaxing or enjoying quiet evenings. The spacious kitchen offers generous cabinetry and a breakfast/dining area. Upstairs, all bedrooms are well-positioned for comfort and privacy. The primary suite serves as a peaceful retreat with an en-suite bath and walk-in closet, while two additional bedrooms share a full bathroom, ideal for family or guests. A convenient powder room is located on the main level. This home presents a wonderful opportunity for a buyer to update and customize to their personal style while benefiting from a well-maintained community with recent updates including earthquake retrofitting and freshly painted exterior. Additional highlights include a private attached two-car garage with direct access and laundry, as well as community amenities such as a pool, spa, and clubhouse. Ideally located near shopping, dining, and everyday amenities, this home offers a perfect balance of comfort, convenience, and long-term potential, come see it for yourself! Photos contain virtual staging,
Sold for $690,000
Listed by: Keller Williams Realty-Studio City • Zsuzsanna Nagy • Contact: 818-481-1602
Bought with: Equity Union
$690,000
12390 Chandler Blvd Unit J, Valley Village, CA 91607
3beds
1,446sqft
Townhouse
Built in 1974
1.74 Acres Lot
$687,400 Zestimate®
$477/sqft
$4,478 Estimated rent
Home value
$687,400
$626,000 - $756,000
$4,478/mo
Zestimate® history
Owner options
List your home for rent
$4,478/mo
Rent Zestimate®
Find your next renter with Zillow Rental Manager. Plus, with online applications, you can quickly screen prospective tenants – for free.
$4,478/mo
Rent Zestimate®
Refinance and save
$5,099/mo
Est. payment
Refinancing to a lower rate could help reduce your monthly payments and save thousands over the life of the loan.
$5,099/mo
Est. payment
Explore your selling options
Work with a Zillow partner agent
Leverage their expertise and Zillow's premium Showcase listings to get your home seen by more buyers.
Get startedList with your own agent
Get your home in front of millions of buyers by listing it on Zillow.
Learn how to do itSell it yourself
Take full control of how buyers see your home on Zillow by listing For Sale by Owner (FSBO).
List your homeWhat's special
En-suite bathAiry and inviting atmosphereMulti-level floor planHigh ceilingsFreshly painted exteriorSpacious kitchenWalk-in closet
Zillow last checked:
Listing updated:
Listed by:
Zsuzsanna Nagy DRE #01832306 818-481-1602,
Keller Williams Realty-Studio City
Bought with:
Melany Morshedian, DRE #02203306
Equity Union
Source: CRMLS,MLS#: SR26060187 Originating MLS: California Regional MLS
Originating MLS: California Regional MLSFacts & features
Interior
Bedrooms & bathrooms
- Bedrooms: 3
- Bathrooms: 3
- Full bathrooms: 2
- 1/2 bathrooms: 1
- Main level bathrooms: 1
Rooms
- Room types: Kitchen, Living Room, Primary Bedroom, Other, Dining Room
Primary bedroom
- Features: Primary Suite
Bathroom
- Features: Granite Counters, Tub Shower, Walk-In Shower
Kitchen
- Features: Granite Counters
Other
- Features: Walk-In Closet(s)
Heating
- Central
Cooling
- Central Air
Appliances
- Included: Convection Oven, Dishwasher, Gas Range, Refrigerator
- Laundry: In Garage
Features
- Balcony, Separate/Formal Dining Room, Eat-in Kitchen, Granite Counters, Primary Suite, Walk-In Closet(s)
- Flooring: Tile, Wood
- Has fireplace: Yes
- Fireplace features: Living Room
- Common walls with other units/homes: 1 Common Wall,No One Above,No One Below
Interior area
- Total interior livable area: 1,446 sqft
Property
Parking
- Total spaces: 2
- Parking features: Direct Access, Garage
- Attached garage spaces: 2
Features
- Levels: Three Or More
- Stories: 3
- Entry location: 1
- Pool features: Community, Association
- Has view: Yes
- View description: Neighborhood
Lot
- Size: 1.74 Acres
Details
- Parcel number: 2347027048
- Special conditions: Standard
Construction
Type & style
- Home type: Townhouse
- Property subtype: Townhouse
- Attached to another structure: Yes
Condition
- New construction: No
- Year built: 1974
Utilities & green energy
- Sewer: Public Sewer
- Water: Public
- Utilities for property: Cable Available, Electricity Connected, Sewer Connected, Water Connected
Community & HOA
Community
- Features: Curbs, Sidewalks, Pool
HOA
- Has HOA: Yes
- Amenities included: Clubhouse, Maintenance Grounds, Insurance, Pool, Spa/Hot Tub, Trash, Water
- HOA fee: $730 monthly
- HOA name: Wilshire Chandler Manor
- HOA phone: 818-382-7300
Location
- Region: Valley Village
Financial & listing details
- Price per square foot: $477/sqft
- Tax assessed value: $205,966
- Annual tax amount: $2,596
- Date on market: 3/24/2026
- Cumulative days on market: 14 days
- Listing terms: Cash,Cash to New Loan,Conventional
Price history
| Date | Event | Price |
|---|---|---|
| 5/8/2026 | Sold | $690,000-1.3%$477/sqft |
Source:  CRMLS #SR26060187 Report a problem CRMLS #SR26060187 Report a problem | ||
| 4/10/2026 | Pending sale | $699,000$483/sqft |
Source: CRMLS #SR26060187 Report a problem | ||
| 3/24/2026 | Listed for sale | $699,000-0.9%$483/sqft |
Source: CRMLS #SR26060187 Report a problem | ||
| 7/25/2025 | Listing removed | $705,000$488/sqft |
Source:  SDMLS #OC25010086 Report a problem SDMLS #OC25010086 Report a problem | ||
| 6/23/2025 | Listed for sale | $705,000+468.5%$488/sqft |
Source: SDMLS #OC25010086 Report a problem | ||
| 7/21/1995 | Sold | $124,000$86/sqft |
Source: Public Record Report a problem | ||
Public tax history
| Year | Property taxes | Tax assessment |
|---|---|---|
| 2025 | $2,596 +1.8% | $205,966 +2% |
| 2024 | $2,549 +1.9% | $201,928 +2% |
| 2023 | $2,501 +4.9% | $197,970 +2% |
| 2022 | $2,385 +1.6% | $194,089 +2% |
| 2021 | $2,348 -0.8% | $190,285 +1% |
| 2020 | $2,367 | $188,334 +2% |
| 2019 | $2,367 +5.4% | $184,642 +2% |
| 2018 | $2,246 | $181,023 +2% |
| 2017 | $2,246 +2.3% | $177,475 +2% |
| 2016 | $2,194 +3.1% | $173,996 +1.5% |
| 2015 | $2,129 +0.9% | $171,384 +2% |
| 2014 | $2,110 | $168,028 +2.5% |
| 2012 | -- | $163,992 +2% |
| 2011 | -- | $160,777 +0.8% |
| 2010 | -- | $159,576 -0.2% |
| 2009 | -- | $159,956 +2% |
| 2008 | -- | $156,820 +2% |
| 2007 | -- | $153,746 +2% |
| 2006 | -- | $150,733 |
| 2005 | -- | $150,733 +4% |
| 2004 | -- | $144,881 +1.9% |
| 2003 | -- | $142,226 +2% |
| 2002 | -- | $139,438 +4% |
| 2000 | -- | $134,025 |
Find assessor info on the county website
Neighborhood: Valley Village
Nearby homes
- $702,1003 bd3 ba1.6k sqft12380 Chandler Blvd UNIT A, Valley Village, CA 91607Off Market
- $665,7002 bd3 ba1.6k sqft12380 Chandler Blvd UNIT C, Valley Village, CA 91607Off Market
- $654,8003 bd3 ba1.5k sqft12362 Chandler Blvd, Valley Village, CA 91607Off Market
- $606,4002 bd2 ba1.4k sqft12360 Chandler Blvd, Valley Village, CA 91607Off Market
- $645,0003 bd3 ba1.5k sqft5349 Corteen Pl, Valley Village, CA 91607Off Market
- $675,7003 bd3 ba1.5k sqft5355 Corteen Pl, Valley Village, CA 91607Off Market
- $716,6003 bd3 ba1.4k sqft12390 Chandler Blvd UNIT A, Valley Village, CA 91607Off Market
- $713,9003 bd3 ba1.5k sqft12390 Chandler Blvd UNIT B, Valley Village, CA 91607Off Market
Nearby schools
GreatSchools rating
- 5/10Burbank Boulevard Elementary SchoolGrades: K-5Distance: 0.3 mi
- 7/10Walter Reed Middle SchoolGrades: 6-8Distance: 1.4 mi
- 8/10North Hollywood Senior High SchoolGrades: 9-12Distance: 0.9 mi
Get a cash offer in 3 minutes
Find out how much your home could sell for in as little as 3 minutes with a no-obligation cash offer.
Estimated market value
$687,400
Get a cash offer in 3 minutes
Find out how much your home could sell for in as little as 3 minutes with a no-obligation cash offer.
Estimated market value
$687,400
- California
- Los Angeles County
- Los Angeles
- 91607
- Valley Village
- 12390 Chandler Blvd Unit J
Nearby cities
Nearby neighborhoods
Nearby zip codes
Other Los Angeles Topics
