Skip main navigation
Closed
  • $800,000

    12390 Charlotte Dr, Milton, GA 30004

    3beds
    2,198sqft
    Single Family Residence
    Built in 1986
    1 Acres Lot
    $862,000 Zestimate®
    $364/sqft
    $3,391 Estimated rent

    Home value

    $862,000

    $802,000 - $931,000

    $3,391/mo

    Zestimate® history
    Loading
    Loading...

    Owner options

    List your home for rent

    $3,391/mo

    Rent Zestimate®

    Find your next renter with Zillow Rental Manager. Plus, with online applications, you can quickly screen prospective tenants – for free.

    Learn more

    $3,391/mo

    Rent Zestimate®

    Refinance and save

    $4,862/mo

    Est. payment

    Refinancing to a lower rate could help reduce your monthly payments and save thousands over the life of the loan.

    See today's rates

    $4,862/mo

    Est. payment

    Explore your selling options

    Work with a Zillow partner agent

    Leverage their expertise and Zillow's premium Showcase listings to get your home seen by more buyers.

    Get started

    List with your own agent

    Get your home in front of millions of buyers by listing it on Zillow.

    Learn how to do it

    Sell it yourself

    Take full control of how buyers see your home on Zillow by listing For Sale by Owner (FSBO).

    List your home

    What's special

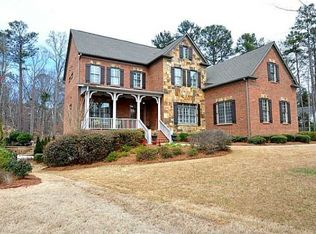
    Discover the serene charm of Milton, GA, in this distinguished single-owner Craftsman home set on a sprawling 1-acre lot. Located in one of North Fulton County's most coveted neighborhoods, Milton offers a blend of tranquility and exclusivity that defines upscale living. Exuding quality and durability, the home features Hardiplank exteriors renowned for their timeless appeal. Inside, discover 3 bedrooms and 2.5 baths flooded with natural light, creating a warm and inviting atmosphere throughout. A standout feature of the property is its inviting 9-foot deep pool, complemented by a patio and meticulously landscaped grounds-an idyllic retreat for outdoor relaxation and entertaining. Adding to its appeal, the home includes a daylight basement with both interior and exterior access, providing ample space for storage or potential expansion. Additionally, there's an unfinished walk-up attic with 8-foot ceilings, offering a blank canvas for customization into a private retreat, office, or additional bedroom. Complete with a 2-car garage and room for further personalization, this property embodies the essence of Milton's desirable lifestyle. Explore the opportunity to create your dream home in this sought-after community. Schedule a private tour today and envision the possibilities awaiting you in Milton, GA.

    Zillow last checked:

    Listing updated:

    Listed by:

    Nick Nye 404.980.6464,

    Keller Williams Realty

    Bought with:

    Kathryn Williams, 436560

    Keller Williams Realty North Atlanta

    Source: GAMLS,MLS#: 10336880MLS Logo

    Facts & features

    Interior

    Bedrooms & bathrooms
    • Bedrooms: 3
    • Bathrooms: 3
    • Full bathrooms: 2
    • 1/2 bathrooms: 1
    Rooms
    • Room types: Bonus Room, Den, Family Room, Laundry
    Dining room
    • Features: Separate Room
    Kitchen
    • Features: Breakfast Area, Breakfast Room, Country Kitchen, Pantry
    Heating
    • Central, Forced Air, Hot Water
    Cooling
    • Ceiling Fan(s), Central Air, Electric
    Appliances
    • Included: Cooktop, Dishwasher, Disposal, Gas Water Heater, Microwave, Oven, Refrigerator
    • Laundry: Mud Room
    Features
    • Double Vanity, Separate Shower, Soaking Tub, Tile Bath, Walk-In Closet(s)
    • Flooring: Carpet, Hardwood, Tile
    • Windows: Bay Window(s), Double Pane Windows
    • Basement: Concrete,Daylight,Exterior Entry,Full,Interior Entry,Unfinished
    • Attic: Expandable
    • Number of fireplaces: 1
    • Fireplace features: Gas Log, Gas Starter, Living Room
    Interior area
    • Total structure area: 2,198
    • Total interior livable area: 2,198 sqft
    • Finished area above ground: 2,198
    • Finished area below ground: 0

    Property

    Parking
    • Total spaces: 5
    • Parking features: Garage, Garage Door Opener, Side/Rear Entrance
    • Has garage: Yes
    Features
    • Levels: Two
    • Stories: 2
    • Patio & porch: Patio, Porch
    • Exterior features: Garden
    • Has private pool: Yes
    • Pool features: In Ground
    • Has spa: Yes
    • Spa features: Bath
    • Fencing: Back Yard,Fenced,Privacy,Wood
    • Has view: Yes
    • View description: Seasonal View
    Lot
    • Size: 1 Acres
    • Features: Level, Open Lot, Private
    • Residential vegetation: Grassed, Partially Wooded
    Details
    • Additional structures: Shed(s)
    • Parcel number: 22 417012050613

    Construction

    Type & style
    • Home type: SingleFamily
    • Architectural style: Craftsman
    • Property subtype: Single Family Residence
    Materials
    • Other
    • Foundation: Slab
    • Roof: Composition
    Condition
    • Resale
    • New construction: No
    • Year built: 1986

    Utilities & green energy

    • Electric: 220 Volts
    • Sewer: Septic Tank
    • Water: Public
    • Utilities for property: Cable Available, Electricity Available, High Speed Internet, Natural Gas Available, Phone Available, Sewer Available, Water Available
    Green energy
    • Energy efficient items: Doors, Insulation, Thermostat, Windows
    • Water conservation: Low-Flow Fixtures

    Community & HOA

    Community
    • Features: None
    • Security: Carbon Monoxide Detector(s), Smoke Detector(s)
    • Subdivision: Thomas G Statham
    HOA
    • Has HOA: No
    • Services included: None
    Location
    • Region: Milton

    Financial & listing details

    • Price per square foot: $364/sqft
    • Tax assessed value: $527,200
    • Annual tax amount: $6,585
    • Date on market: 7/12/2024
    • Cumulative days on market: 83 days
    • Listing agreement: Exclusive Right To Sell
    • Listing terms: Cash,Conventional,FHA
    • Electric utility on property: Yes

    Price history

    DateEventPrice
    10/1/2024Sold$800,000-5.9%$364/sqft
    Source: GAMLS #10336880 Report a problem
    8/29/2024Pending sale$850,000$387/sqft
    Source: FMLS GA #7417354 Report a problem
    8/20/2024Contingent$850,000$387/sqft
    Source: GAMLS #10336880 Report a problem
    8/8/2024Price change$850,000-8.1%$387/sqft
    Source: GAMLS #10336880 Report a problem
    7/12/2024Listed for sale$925,000$421/sqft
    Source: GAMLS #10336880 Report a problem

    Public tax history

    YearProperty taxesTax assessment
    2024$1,747 +26.3%$210,880
    2023$1,384 -23.8%$210,880
    2022$1,815 +4%$210,880 +93.1%
    2021$1,745 -66.1%$109,200 -40.1%
    2020$5,145 +136.3%$182,280 +34.5%
    2019$2,178 $135,560 +2.4%
    2018$2,178 $132,360 +27%
    2017$2,178 +24.6%$104,240
    2016$1,748 +0.2%$104,240
    2015$1,744 +19.9%$104,240
    2014$1,454 -31.7%$104,240 +10.9%
    2013$2,130 +0.7%$94,000
    2012$2,114 $94,000 +2.2%
    2011-- $92,000 -13.3%
    2010$2,031 +629.4%$106,080
    2009$278 $106,080
    2008-- $106,080 +17.4%
    2007$2,090 $90,360 +7.9%
    2005-- $83,720 +4%
    2004$2,204 +3.1%$80,480 +4.4%
    2003$2,138 +7.2%$77,120 +8.8%
    2002$1,995 -7.3%$70,880
    2001$2,152 $70,880
    Find assessor info on the county website

    Neighborhood: 30004

    Nearby schools

    GreatSchools rating
    Schools provided by the listing agent
    • Elementary: Crabapple Crossing
    • Middle: Northwestern
    • High: Milton

    Source: GAMLS. This data may not be complete. We recommend contacting the local school district to confirm school assignments for this home.

    Get a cash offer in 3 minutes
    Find out how much your home could sell for in as little as 3 minutes with a no-obligation cash offer.
    Estimated market value
    $862,000
    Get a cash offer in 3 minutes
    Find out how much your home could sell for in as little as 3 minutes with a no-obligation cash offer.
    Estimated market value
    $862,000