Discover an exceptional lifestyle opportunity at 12390 Country Creek Dr in Goodrich, MI where peaceful country-style living meets the comfort of a beautifully maintained ranch home. Built in 2003 and situated on 3 acres in a desirable subdivision, this property offers space, privacy, and a scenic natural setting. The home welcomes you with an open and inviting layout, highlighted by cathedral ceilings in the living room and 9-foot ceilings throughout the rest of the home, creating a bright and spacious feel. A screened-in porch provides the perfect place to relax, enjoy the surrounding views, and take in the quiet setting. Outside, the property truly stands out. A creek runs through the acreage, naturally separating the home from the detached pole barn, adding both character and functionality to the land. The attached garage offers everyday convenience, while the pole barn provides excellent space for storage, hobbies, equipment, or workshop use. Inside, the home features thoughtful comforts including a functional kitchen layout, whole house RO System, well-appointed bathrooms with a jetted tub and double vanity, and a warm atmosphere designed for both everyday living and entertaining. This property offers a rare combination of acreage, subdivision appeal, natural beauty, and practical outbuilding space—all in a well-maintained Atlas Township setting.
Sold for $580,000
$580,000
12390 Country Creek Dr, Goodrich, MI 48438
3beds
2,000sqft
Single Family Residence
Built in 2003
3 Acres Lot
$580,100 Zestimate®
$290/sqft
$2,411 Estimated rent
Home value
$580,100
$551,000 - $609,000
$2,411/mo
Zestimate® history
Owner options
List your home for rent
$2,411/mo
Rent Zestimate®
Find your next renter with Zillow Rental Manager. Plus, with online applications, you can quickly screen prospective tenants – for free.
$2,411/mo
Rent Zestimate®
Refinance and save
$3,821/mo
Est. payment
Refinancing to a lower rate could help reduce your monthly payments and save thousands over the life of the loan.
$3,821/mo
Est. payment
Explore your selling options
Work with a Zillow partner agent
Leverage their expertise and Zillow's premium Showcase listings to get your home seen by more buyers.
Get startedList with your own agent
Get your home in front of millions of buyers by listing it on Zillow.
Learn how to do itSell it yourself
Take full control of how buyers see your home on Zillow by listing For Sale by Owner (FSBO).
List your homeWhat's special
Zillow last checked:
Listing updated:
Listed by:
Andrew Larsen 810-579-4663,
Tremaine Real Estate
Bought with:
Julie Wyland, 6501425953
Berkshire Hathaway HomeServices Michigan Real Est
Source: Realcomp II,MLS#: 20261036430
Facts & features
Interior
Bedrooms & bathrooms
- Bedrooms: 3
- Bathrooms: 3
- Full bathrooms: 2
- 1/2 bathrooms: 1
Primary bedroom
- Level: Entry
- Area: 208
- Dimensions: 16 X 13
Bedroom
- Level: Entry
- Area: 168
- Dimensions: 14 X 12
Bedroom
- Level: Entry
- Area: 156
- Dimensions: 13 X 12
Primary bathroom
- Level: Entry
- Area: 81
- Dimensions: 9 X 9
Other
- Level: Entry
- Area: 45
- Dimensions: 9 X 5
Other
- Level: Entry
- Area: 88
- Dimensions: 11 X 8
Dining room
- Level: Entry
- Area: 144
- Dimensions: 12 X 12
Kitchen
- Level: Entry
- Area: 210
- Dimensions: 14 X 15
Laundry
- Level: Entry
- Area: 88
- Dimensions: 11 X 8
Mud room
- Level: Entry
- Area: 99
- Dimensions: 9 X 11
Heating
- Forced Air, Hot Water, Natural Gas
Cooling
- Ceiling Fans, Central Air
Appliances
- Included: Convection Oven, Dishwasher, Dryer, Free Standing Refrigerator, Induction Cooktop, Microwave, Other, Stainless Steel Appliances, Washer, Water Softener Owned
Features
- Jetted Tub, Other
- Windows: Egress Windows, Energy Star Qualified Windows
- Basement: Daylight,Interior Entry,Unfinished
- Has fireplace: Yes
- Fireplace features: Living Room, Wood Burning
Interior area
- Total interior livable area: 2,000 sqft
- Finished area above ground: 2,000
Property
Parking
- Total spaces: 3
- Parking features: Three Car Garage, Attached, Driveway, Garage Door Opener, Side Entrance
- Garage spaces: 3
Features
- Levels: Two
- Stories: 2
- Entry location: GroundLevel
- Patio & porch: Covered, Deck, Enclosed
- Exterior features: Lighting
- Pool features: None
- Waterfront features: Creek
Lot
- Size: 3 Acres
- Dimensions: 186 x 780 x 180 x 710
- Features: Dead End Street
Details
- Additional structures: Pole Barn
- Parcel number: 0236529006
- Special conditions: Short Sale No,Standard
Construction
Type & style
- Home type: SingleFamily
- Architectural style: Ranch
- Property subtype: Single Family Residence
Materials
- Brick, Vinyl Siding
- Foundation: Active Radon Mitigation, Basement, Poured, Sump Pump
- Roof: Asphalt
Condition
- New construction: No
- Year built: 2003
Utilities & green energy
- Electric: Volts 220, Circuit Breakers
- Sewer: Septic Tank
- Water: Well
- Utilities for property: Underground Utilities
Community & HOA
Community
- Security: Carbon Monoxide Detectors, Smoke Detectors
- Subdivision: MUTOS COUNTRY HILL ESTATES 3
HOA
- Has HOA: No
Location
- Region: Goodrich
Financial & listing details
- Price per square foot: $290/sqft
- Tax assessed value: $124,560
- Annual tax amount: $4,777
- Date on market: 6/15/2026
- Cumulative days on market: 18 days
- Listing agreement: Exclusive Right To Sell
- Listing terms: Cash,Conventional,FHA,Va Loan
Price history
| Date | Event | Price |
|---|---|---|
| 7/28/2026 | Sold | $580,000-2.5%$290/sqft |
Source:  Realcomp II #20261036430 Report a problem Realcomp II #20261036430 Report a problem | ||
| 6/28/2026 | Pending sale | $595,000$298/sqft |
Source: Realcomp II #20261036430 Report a problem | ||
| 6/20/2026 | Price change | $595,000-0.8%$298/sqft |
Source: Realcomp II #20261036430 Report a problem | ||
| 6/15/2026 | Listed for sale | $600,000$300/sqft |
Source: Realcomp II #20261036430 Report a problem | ||
Public tax history
| Year | Property taxes | Tax assessment |
|---|---|---|
| 2025 | $4,656 +2.9% | $248,400 -3% |
| 2024 | $4,526 | $256,000 +22.1% |
| 2023 | -- | $209,600 +22.4% |
| 2022 | -- | $171,200 +3.6% |
| 2021 | -- | $165,200 +1.3% |
| 2020 | -- | $163,100 +10.1% |
| 2019 | -- | $148,200 +5.2% |
| 2018 | $1,164 -67.9% | $140,900 +3.1% |
| 2017 | $3,623 +0.6% | $136,700 +40.5% |
| 2016 | $3,603 | $97,326 -18.5% |
| 2015 | $3,603 | $119,400 +30.1% |
| 2012 | -- | $91,800 -2.8% |
| 2011 | -- | $94,400 -10.9% |
| 2010 | -- | $106,000 -27% |
| 2008 | $147 | $145,300 -19.6% |
| 2006 | -- | $180,800 +7.1% |
| 2005 | -- | $168,800 +119.2% |
| 2004 | -- | $77,000 +100% |
| 2003 | -- | $38,500 +57.1% |
| 2002 | -- | $24,500 +6.5% |
| 2001 | -- | $23,000 +2.2% |
| 2000 | -- | $22,500 |
Find assessor info on the county website
Neighborhood: 48438
Nearby homes
- $424,8003 bd3 ba1.7k sqft12410 Country Creek Dr, Goodrich, MI 48438Off Market
- $418,9003 bd2 ba2.1k sqft12374 Country Creek Dr, Goodrich, MI 48438Off Market

- $475,0003 bd3 ba2.5k sqft12430 Country Creek Dr, Goodrich, MI 48438Off Market
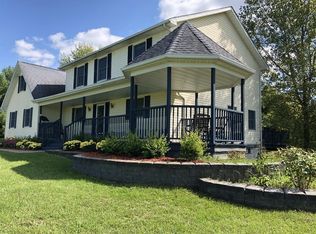
- $451,9003 bd2 ba2.1k sqft12356 Country Creek Dr, Goodrich, MI 48438Off Market
- $436,6003 bd2 ba1.8k sqft12450 Country Creek Dr, Goodrich, MI 48438Off Market
- $603,5003 bd4 ba2.1k sqft12326 Country Creek Dr, Goodrich, MI 48438Off Market
- $482,0003 bd2 ba2.2k sqft12470 Country Creek Dr, Goodrich, MI 48438Off Market
- $482,1004 bd3 ba2.4k sqft12385 Country Creek Dr, Goodrich, MI 48438Off Market
Nearby schools
GreatSchools rating
- NAReid Elementary SchoolGrades: PK-1Distance: 3.4 mi
- 7/10Goodrich Middle SchoolGrades: 6-8Distance: 4.8 mi
- 7/10Goodrich High SchoolGrades: 9-12Distance: 4.3 mi
Get a cash offer in 3 minutes
Find out how much your home could sell for in as little as 3 minutes with a no-obligation cash offer.
Estimated market value
$580,100
Get a cash offer in 3 minutes
Find out how much your home could sell for in as little as 3 minutes with a no-obligation cash offer.
Estimated market value
$580,100
- Michigan
- Genesee County
- Goodrich
- 48438
- 12390 Country Creek Dr
Nearby cities
Nearby zip codes
Other Goodrich Topics
