Located on .50 acres, this home boasts 2,585 sq ft of living space featuring 4 bedrooms, 3 bathrooms, a 3 car garage, a swimming pool and a desirable three-way split floor plan. Enter through double doors into the formal living room featuring a tray ceiling, ceiling fan, 10-foot ceilings, and sliding glass doors overlooking the pool area. A formal dining room provides the perfect setting for entertaining. The kitchen opens to the family room and features a tray ceiling with recessed lighting, granite countertops, tile flooring, large sink, pantry, breakfast nook, newer appliances and breakfast bar. The family room has built-ins and also offers sliding glass doors leading to the pool and lanai, creating wonderful indoor-outdoor living. The home is thoughtfully arranged in three separate wings. The primary suite occupies its own private wing and features two walk-in closets, sliding glass doors to the pool, and a spacious en-suite bathroom with a large soaking tub, snail shower, and dual-sink vanity. The second wing includes two generously sized bedrooms and a full bathroom with a tub and shower combination. The third wing offers incredible flexibility with a double room that could serve as a bedroom, office, hobby space, or private living area--ideal for an in-law suite. This wing also includes a bathroom with shower, sink, and linen closet and conveniently opens to the pool area. Additional features include a laundry room with utility sink and built-in cabinets, central vacuum system, built-in speaker system and a three-car garage. Enjoy outdoor living in the screened lanai and sparkling pool, featuring multi-level paver decking, a beautiful waterfall feature, outdoor shower, privacy wall, and two ceiling fans over the lanai. Sinkhole/stabilization permit completed 2015, with documents. HVAC 2015. Roof 2005. There is NO HOA so bring your Boat, Camper, truck. Near the Suncoast Pkwy, public park, shopping and medical care. Make this home your own!
Pending
Price cut: $24K (4/27)
$475,000
12390 Glen Haven St, Spring Hill, FL 34609
4beds
2,585sqft
Single Family Residence
Built in 2005
0.5 Acres Lot
$465,600 Zestimate®
$184/sqft
$-- HOA
What's special
Swimming poolScreened lanaiTwo generously sized bedroomsBreakfast barSpacious en-suite bathroomGranite countertopsNewer appliances
- 126 days |
- 74 |
- 4 |
Zillow last checked:
Listing updated:
Listed by:
Tracie Maler 352-848-5064,
Keller Williams-Elite Partners
Source: Realtors Association of Citrus County,MLS#: 853187 Originating MLS: Realtors Association of Citrus County
Originating MLS: Realtors Association of Citrus CountyFacts & features
Interior
Bedrooms & bathrooms
- Bedrooms: 4
- Bathrooms: 3
- Full bathrooms: 3
Primary bedroom
- Description: Flooring: Carpet
- Features: Dual Sinks, Walk-In Closet(s), Primary Suite
- Level: Main
- Dimensions: 18.00 x 12.00
Kitchen
- Description: Flooring: Tile
- Features: Breakfast Bar, Granite Counters, Pantry
- Level: Main
- Dimensions: 11.00 x 13.00
Living room
- Description: Flooring: Laminate
- Features: Ceiling Fan(s)
- Level: Main
- Dimensions: 15.00 x 15.00
Heating
- Central, Electric, Heat Pump
Cooling
- Central Air
Appliances
- Included: Dryer, Dishwasher, Electric Oven, Electric Range, Microwave, Refrigerator, Water Heater, Washer
- Laundry: Laundry - Living Area, Laundry Tub
Features
- Breakfast Bar, Bathtub, Tray Ceiling(s), Dual Sinks, Garden Tub/Roman Tub, High Ceilings, Main Level Primary, Primary Suite, Open Floorplan, Pantry, Stone Counters, Split Bedrooms, Solid Surface Counters, Separate Shower, Tub Shower, Walk-In Closet(s), Window Treatments, Central Vacuum, Programmable Thermostat, Sliding Glass Door(s)
- Flooring: Carpet, Laminate, Luxury Vinyl Plank, Tile
- Doors: Sliding Doors
- Windows: Blinds, Double Pane Windows
Interior area
- Total structure area: 3,574
- Total interior livable area: 2,585 sqft
Property
Parking
- Total spaces: 3
- Parking features: Attached, Concrete, Driveway, Garage, Garage Door Opener
- Attached garage spaces: 3
- Has uncovered spaces: Yes
Features
- Levels: One
- Stories: 1
- Exterior features: Rain Gutters, Concrete Driveway
- Pool features: Concrete, In Ground, Pool, Screen Enclosure, Waterfall
- Fencing: Partial,Vinyl
Lot
- Size: 0.5 Acres
- Features: Flat, Trees
Details
- Parcel number: 00526121
- Zoning: Out of County
- Special conditions: Standard,Listed As-Is
Construction
Type & style
- Home type: SingleFamily
- Architectural style: Ranch,One Story
- Property subtype: Single Family Residence
Materials
- Stucco
- Foundation: Block, Slab
- Roof: Asphalt,Shingle
Condition
- New construction: No
- Year built: 2005
Utilities & green energy
- Sewer: Septic Tank
- Water: Public
Community & HOA
Community
- Features: Park
- Security: Security System
- Subdivision: Spring Hill
HOA
- Has HOA: No
Location
- Region: Spring Hill
Financial & listing details
- Price per square foot: $184/sqft
- Tax assessed value: $427,760
- Annual tax amount: $3,141
- Date on market: 3/19/2026
- Cumulative days on market: 127 days
- Listing terms: Cash,Conventional
- Road surface type: Paved
Estimated market value
$465,600
$442,000 - $489,000
$3,240/mo
Price history
| Date | Event | Price |
|---|---|---|
| 7/8/2026 | Contingent | $475,000$184/sqft |
Source:  Stellar MLS #W7883919 Report a problem Stellar MLS #W7883919 Report a problem | ||
| 6/1/2026 | Pending sale | $475,000$184/sqft |
Source:  Realtors Association of Citrus County #853187 Report a problem Realtors Association of Citrus County #853187 Report a problem | ||
| 4/27/2026 | Price change | $475,000-4.8%$184/sqft |
Source: Realtors Association of Citrus County #853187 Report a problem | ||
| 3/18/2026 | Listed for sale | $499,000+3464.3%$193/sqft |
Source:  HCMLS #2258445 Report a problem HCMLS #2258445 Report a problem | ||
| 7/25/2002 | Sold | $14,000+55.6%$5/sqft |
Source: Public Record Report a problem | ||
| 8/11/1998 | Sold | $9,000$3/sqft |
Source: Public Record Report a problem | ||
Public tax history
| Year | Property taxes | Tax assessment |
|---|---|---|
| 2025 | $3,141 +0% | $211,002 +2.9% |
| 2024 | $3,140 +3.1% | $205,055 +3% |
| 2023 | $3,047 +3% | $199,083 +3% |
| 2022 | $2,958 -0.3% | $193,284 +3% |
| 2021 | $2,967 +6.9% | $187,654 +1.4% |
| 2020 | $2,776 | $185,063 +2.3% |
| 2019 | -- | $180,902 |
Find assessor info on the county website
Monthly payment
Est. payment
Payment breakdown
Explore the cost of this home by adjusting the details. Changes won't be saved.Climate risks
Neighborhood: 34609
Nearby schools
GreatSchools rating
- 4/10John D. Floyd Elementary SchoolGrades: PK-5Distance: 1.4 mi
- 5/10Powell Middle SchoolGrades: 6-8Distance: 2.8 mi
- 3/10Central High SchoolGrades: 9-12Distance: 7.4 mi
Schools provided by the listing agent
- High: Central High
Source: Realtors Association of Citrus County. This data may not be complete. We recommend contacting the local school district to confirm school assignments for this home.
- $335,0003 bd2 ba1.4k sqft12378 Glen Haven St, Spring Hill, FL 34609Sold
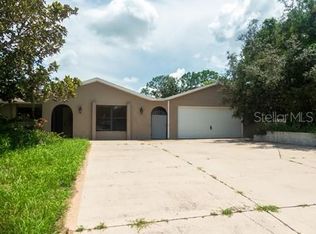
- $337,5004 bd3 ba2.1k sqft12402 Glen Haven St, Spring Hill, FL 34609Off Market
- $467,2003 bd3 ba2.5k sqft1607 Fayetteville Dr, Spring Hill, FL 34609Off Market
- $351,1003 bd3 ba1.8k sqft1593 Fayetteville Dr, Spring Hill, FL 34609Off Market

- $302,8002 bd2 ba1.2k sqft1627 Fayetteville Dr, Spring Hill, FL 34609Off Market
- $545,9004 bd3 ba2.9k sqft12389 Glen Haven St, Spring Hill, FL 34609Off Market
- $322,8003 bd2 ba1.8k sqft12368 Glen Haven St, Spring Hill, FL 34609Off Market
- $362,5003 bd2 ba2.1k sqft12401 Glen Haven St, Spring Hill, FL 34609Off Market
A local agent can set up tours, give advice and negotiate with sellers.
Similar homes
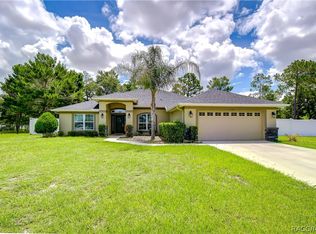
- $495,0004 bd3 ba2.3k sqft3358 Ponytail Ct, Spring Hill, FL 34609For Sale
 MLS ID #856418, Tamya Waugh PA, BHHS Florida Properties Group. Realtors Association of Citrus County
 - $479,9003 bd2 ba2.1k sqft13855 Rudi Loop, Spring Hill, FL 34609For Sale

 MLS ID #TB8519168, Erica Shireman, KELLER WILLIAMS RLTY NEW TAMPA. Stellar MLS
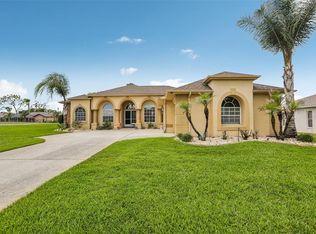
 - $439,0004 bd3 ba2.3k sqft3542 Conifer Loop, Spring Hill, FL 34609For Sale
 MLS ID #TB8505053, Phil Schaeffer, III, EZ CHOICE REALTY. Stellar MLS
 - $440,0004 bd3 ba2.7k sqft13772 Dunwoody Dr, Spring Hill, FL 34609For Sale
 MLS ID #855656, Tracie Maler, Keller Williams-Elite Partners. Realtors Association of Citrus County
 - $429,9005 bd2 ba3.3k sqft13380 Barlington St, Spring Hill, FL 34609For SaleMLS ID #TB8474937, Thomas "TJ" Homan, Jr, HOMAN REALTY GROUP INC. Stellar MLS
- $624,9004 bd3 ba3.1k sqft348 Florian Way, Spring Hill, FL 34609For SaleMLS ID #853266, Thomas Homan, Homan Realty Group Inc.. Realtors Association of Citrus County
- $419,9003 bd2 ba2.3k sqft5334 Legend Hills Ln, Spring Hill, FL 34609For SaleMLS ID #TB8524393, Keegan Siegfried, LPT REALTY, LLC. Stellar MLS
- $410,0003 bd2 ba1.8k sqft2583 Running Oak Ct, Spring Hill, FL 34608For SaleMLS ID #2260159, Ron W Heugel, Peoples Trust Realty Inc. HCMLS
- $375,0003 bd3 ba2.6k sqft4215 Maplehurst Way, Spring Hill, FL 34609For SaleMLS ID #855318, Joshua Hanoud, EXP Realty LLC. Realtors Association of Citrus County
- $450,0003 bd2 ba2.3k sqft2047 Overbrook Ln, Spring Hill, FL 34606For SaleMLS ID #TB8495591, Tina Fingerman, PEOPLE'S TRUST REALTY. Stellar MLS
- $539,9004 bd2 ba2.6k sqft5052 Florentine Ct, Spring Hill, FL 34608For SaleMLS ID #TB8493402, Marino Kelsie, FRANK ALBERT REALTY. Stellar MLS
- $380,0003 bd2 ba1.5k sqft6170 Gainsboro Ave, Spring Hill, FL 34609For SaleMLS ID #855840, Dan Dempsey, Tropic Shores Realty. Realtors Association of Citrus County
- $360,0003 bd2 ba2.9k sqft4187 Everett Ave, Spring Hill, FL 34609For SaleMLS ID #TB8518722, Ingrid Santaliz, MARK SPAIN REAL ESTATE. Stellar MLS
- $514,9004 bd3 ba2.4k sqft16748 Midsummer Ln, Spring Hill, FL 34610For SaleMLS ID #TB8527324, Joana Lopez, AVENUE HOMES LLC. Stellar MLS
- $305,0003 bd2 ba2k sqft306 Barrington Ct, Spring Hill, FL 34609For SaleMLS ID #W7886547, Ed Peterson, LPT REALTY, LLC. Stellar MLS
- $369,0003 bd2 ba1.4k sqft11382 Pickford St, Spring Hill, FL 34609For SaleMLS ID #855076, Nancy Kimbrell, LPT Realty, LLC. Realtors Association of Citrus County
- $335,0003 bd2 ba2k sqft3497 Chadwick Ave, Spring Hill, FL 34609For SaleMLS ID #W7886434, Irena Martinez, NEXTHOME CABANAS REALTY. Stellar MLS
- $259,9003 bd2 ba2.1k sqft432 Mistwood Ct, Spring Hill, FL 34609For SaleMLS ID #854105, Thomas Homan, Homan Realty Group Inc.. Realtors Association of Citrus County
- $376,5003 bd2 ba1.7k sqft5045 Kenmore St, Spring Hill, FL 34608For SaleMLS ID #TB8528964, Darrell Harden, POST REALTY II INC. Stellar MLS
- $314,9002 bd2 ba1.5k sqft13378 Drayton Dr, Spring Hill, FL 34609For SaleMLS ID #853786, Thomas Homan, Homan Realty Group Inc.. Realtors Association of Citrus County
