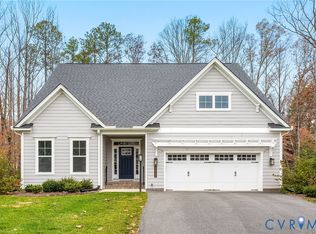
The Caroline is a single family new home floor plan with 3 bedrooms and 2.5 bathrooms. The Primary Bedroom is located on the first floor with a large walk-in closet and spacious Serenity Primary Bath. The family room offers plenty of room to relax with an open layout, flowing directly into the Kitchen with its large island. Enjoy a twilight see through fireplace from your Family Room to your covered courtyard patio. The patio has been extended and will include a brick wall and fence gates, perfect for entertaining and grilling out! The dining room can be accessed from the Kitchen through a Butler's Pantry. The second floor features two additional bedrooms, a full bath, and an office space. LED recessed lighting with dimmer switches can be found in the Family Room and Primary Bedroom, as well as under cabinet LED lighting in the Kitchen. You can also enjoy the convenience of a pedestrian door in your 2-car garage, as well as a laundry sink in your laundry room.
This property is off market, which means it's not currently listed for sale or rent on Zillow. This may be different from what's available on other websites or public sources.