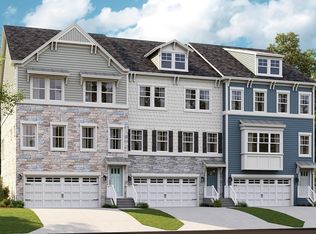
WOODED HOMESITE! Welcome to Sea Oaks Village built by Lennar! This beautiful 3 level townhome makes a statement with the elegant curb appeal and backing to serene, wooded nature areas. This home features a 2-car garage and driveway on the ground level and inside hosts a flexible rec space, powder room, and exterior back patio. Once you make your way up to the second level you will be greeted by the ultimate entertainment space. This level features a breathtaking designer kitchen with stainless steel appliances, granite countertops, and gray soft cushion close cabinetry. Large great room and dining area inside, and on the exterior is a large deck for evening entertainment and a peaceful retreat facing the wooded areas. The third level features 2 guest bedrooms that share the hall full bath and laundry area, and French doors entering into the main primary bedroom with large walk-in closet and full bathroom with double sinks and walk in shower.
Sold for $439,990
$439,990
12390 Sea Oaks Ln #2, Berlin, MD 21811
3beds
2,580sqft
Townhouse
Built in ----
2,325 Square Feet Lot
$447,900 Zestimate®
$171/sqft
$3,260 Estimated rent
Home value
$447,900
$403,000 - $502,000
$3,260/mo
Zestimate® history
Owner options
List your home for rent
$3,260/mo
Rent Zestimate®
Find your next renter with Zillow Rental Manager. Plus, with online applications, you can quickly screen prospective tenants – for free.
$3,260/mo
Rent Zestimate®
Refinance and save
$2,273/mo
Est. payment
Refinancing to a lower rate could help reduce your monthly payments and save thousands over the life of the loan.
$2,273/mo
Est. payment
Explore your selling options
Work with a Zillow partner agent
Leverage their expertise and Zillow's premium Showcase listings to get your home seen by more buyers.
Get startedList with your own agent
Get your home in front of millions of buyers by listing it on Zillow.
Learn how to do itSell it yourself
Take full control of how buyers see your home on Zillow by listing For Sale by Owner (FSBO).
List your homeWhat's special
Large walk-in closetElegant curb appealFrench doorsExterior back patioPowder roomFlexible rec spaceStainless steel appliances
Zillow last checked:
Listing updated:
Listed by:
TERRI Hill 410-200-0626,
Builder Solutions Realty
Bought with:
Sarah Rosenblit, 5005111
Coldwell Banker Realty
Source: Bright MLS,MLS#: MDWO2027338
Facts & features
Interior
Bedrooms & bathrooms
- Bedrooms: 3
- Bathrooms: 4
- Full bathrooms: 2
- 1/2 bathrooms: 2
- Main level bathrooms: 1
Rooms
- Room types: Dining Room, Primary Bedroom, Kitchen, Family Room, Recreation Room, Bathroom 2, Bathroom 3
Basement
- Area: 0
Heating
- Forced Air, Natural Gas
Cooling
- Central Air, Electric
Appliances
- Included: Gas Water Heater
Features
- Has basement: No
- Has fireplace: No
Interior area
- Total structure area: 2,580
- Total interior livable area: 2,580 sqft
- Finished area above ground: 2,580
- Finished area below ground: 0
Property
Parking
- Total spaces: 2
- Parking features: Garage Faces Front, Attached, Driveway, Off Street
- Attached garage spaces: 2
- Has uncovered spaces: Yes
Accessibility
- Accessibility features: None
Features
- Levels: Three
- Stories: 3
- Pool features: Community
- Has view: Yes
- View description: Trees/Woods
Lot
- Size: 2,325 Square Feet
Details
- Additional structures: Above Grade, Below Grade
- Parcel number: 2410769751
- Zoning: RESIDENTIAL
- Special conditions: Standard
Construction
Type & style
- Home type: Townhouse
- Architectural style: Traditional
- Property subtype: Townhouse
Materials
- Vinyl Siding, Stone
- Foundation: Slab
Condition
- New construction: Yes
Details
- Builder model: The Easton w/Front Garage
- Builder name: Lennar
Utilities & green energy
- Sewer: Public Sewer
- Water: Public
Community & HOA
Community
- Subdivision: Sea Oaks Village
HOA
- Has HOA: Yes
- HOA fee: $134 monthly
Location
- Region: Berlin
Financial & listing details
- Price per square foot: $171/sqft
- Tax assessed value: $100,300
- Annual tax amount: $960
- Date on market: 12/10/2024
- Listing agreement: Exclusive Right To Sell
- Listing terms: Conventional,FHA,VA Loan
- Ownership: Fee Simple
Price history
| Date | Event | Price |
|---|---|---|
| 1/27/2025 | Sold | $439,990$171/sqft |
Source:  Bright MLS #MDWO2027338 Report a problem Bright MLS #MDWO2027338 Report a problem | ||
| 1/6/2025 | Pending sale | $439,990$171/sqft |
Source: Bright MLS #MDWO2027338 Report a problem | ||
| 12/23/2024 | Price change | $439,990-6.4%$171/sqft |
Source: Bright MLS #MDWO2027338 Report a problem | ||
| 12/10/2024 | Listed for sale | $469,990$182/sqft |
Source: Bright MLS #MDWO2027338 Report a problem | ||
Public tax history
Tax history is unavailable.
Neighborhood: 21811
Nearby homes
- $460,0003 bd5 ba3k sqft12382-4 Sea Oaks Ln, Berlin, MD 21811Sold
- $495,0003 bd4 ba3k sqft12382-3 Sea Oaks Ln, Berlin, MD 21811Sold
- $439,9903 bd4 ba2.5k sqft12382-2 Sea Oaks Ln, Berlin, MD 21811Sold
- $414,9903 bd4 ba2.5k sqft12372-2 Sea Oaks Ln, Berlin, MD 21811Sold

- $510,0003 bd4 ba3k sqft12372-1 Sea Oaks Ln, Berlin, MD 21811Sold
- $475,0003 bd5 ba3k sqft12372 Sea Oaks Ln #3, Berlin, MD 21811Sold
- $499,9903 bd4 ba3k sqft12386-1 Sea Oaks Ln, Berlin, MD 21811Sold
- $450,9903 bd4 ba2.5k sqft12386-2 Sea Oaks Ln, Berlin, MD 21811Sold
- $414,9903 bd4 ba2.5k sqft12386-3 Sea Oaks Ln, Berlin, MD 21811Sold
Nearby schools
GreatSchools rating
- 10/10Ocean City Elementary SchoolGrades: PK-4Distance: 1.8 mi
- 10/10Stephen Decatur Middle SchoolGrades: 7-8Distance: 3.6 mi
- 7/10Stephen Decatur High SchoolGrades: 9-12Distance: 3.6 mi
Schools provided by the listing agent
- District: Worcester County Public Schools
Source: Bright MLS. This data may not be complete. We recommend contacting the local school district to confirm school assignments for this home.
Get a cash offer in 3 minutes
Find out how much your home could sell for in as little as 3 minutes with a no-obligation cash offer.
Estimated market value
$447,900
Get a cash offer in 3 minutes
Find out how much your home could sell for in as little as 3 minutes with a no-obligation cash offer.
Estimated market value
$447,900
- Maryland
- Worcester County
- Berlin
- 21811
- 12390 Sea Oaks Ln Unit 2
Nearby cities
Nearby neighborhoods
Nearby zip codes
Other Berlin Topics
