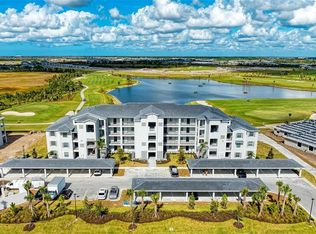

Welcome to sought-after Wellen Park Golf & Country Club, where resort-style living meets effortless ownership. This beautifully appointed second-floor Golf-Deeded Veranda offers an exceptional opportunity to enjoy one of the area's most desirable golf communities. Take in stunning views from your private lanai overlooking the 10th green and 11th tee box, creating the perfect backdrop for morning coffee, evening sunsets, or entertaining guests. Ideally positioned within the community, this residence is located just a short walk from the incredible amenities that make this neighborhood so highly sought after. What truly sets this home apart from a standard builder-grade Veranda are the thoughtful custom upgrades throughout. The living room and den feature beautiful custom woodwork, adding warmth, character, and a designer touch. The home has been completely repainted, creating a fresh, modern feel, while the kitchen showcases a stylish contemporary backsplash that elevates the space. Additionally, there is no carpet anywhere in the home, providing a clean, cohesive look with easy maintenance and timeless appeal. Designed for easy living, this home offers the perfect option for full-time residents, seasonal owners, or those seeking a lock-and-leave lifestyle with minimal upkeep—giving you more time to enjoy everything this resort-inspired community provides. And the best part? This home is being offered Turnkey Furnished, allowing you to move right in and start enjoying the Florida lifestyle from day one. Experience championship golf, exceptional amenities, and the lifestyle you've been waiting for. With premium upgrades not found in the base Veranda units, breathtaking golf course views, and a turnkey furnished package, this is your opportunity to own a truly exceptional home in Wellen Park Golf & Country Club.
Sold for $360,000
$360,000
12390 WELLEN GOLF STREET #204, VENICE, FL 34293
2beds
1,353sqft
Condominium
Built in 2023
-- sqft lot
$359,900 Zestimate®
$266/sqft
$3,075 Estimated rent
Home value
$359,900
$331,000 - $392,000
$3,075/mo
Zestimate® history
Owner options
List your home for rent
$3,075/mo
Rent Zestimate®
Find your next renter with Zillow Rental Manager. Plus, with online applications, you can quickly screen prospective tenants – for free.
$3,075/mo
Rent Zestimate®
Refinance and save
$2,730/mo
Est. payment
Refinancing to a lower rate could help reduce your monthly payments and save thousands over the life of the loan.
$2,730/mo
Est. payment
Explore your selling options
Work with a Zillow partner agent
Leverage their expertise and Zillow's premium Showcase listings to get your home seen by more buyers.
Get startedList with your own agent
Get your home in front of millions of buyers by listing it on Zillow.
Learn how to do itSell it yourself
Take full control of how buyers see your home on Zillow by listing For Sale by Owner (FSBO).
List your homeWhat's special
Turnkey furnishedSecond-floor golf-deeded verandaDesigned for easy living
Zillow last checked:
Listing updated:
Listed by:
Katie Swain 941-524-8364,
LPT REALTY, LLC 877-366-2213
Bought with:
Jane Slusarz, 3411361
EXIT KING REALTY
Source: Stellar MLS,MLS#: A4694783 Originating MLS: Orlando Regional
Originating MLS: Orlando Regional
Facts & features
Interior
Bedrooms & bathrooms
- Bedrooms: 2
- Bathrooms: 2
- Full bathrooms: 2
Rooms
- Room types: Den/Library/Office
Primary bedroom
- Features: Ceiling Fan(s), En Suite Bathroom, Walk-In Closet(s)
- Level: Second
- Area: 174.02 Square Feet
- Dimensions: 15.4x11.3
Bedroom 2
- Features: Ceiling Fan(s), Built-in Closet
- Level: Second
- Area: 155.82 Square Feet
- Dimensions: 15.9x9.8
Primary bathroom
- Features: Dual Sinks, Shower No Tub, Stone Counters, Water Closet/Priv Toilet
- Level: Second
- Area: 69.04 Square Feet
- Dimensions: 6.11x11.3
Bathroom 2
- Features: Stone Counters, Tub With Shower
- Level: Second
Balcony porch lanai
- Features: Ceiling Fan(s)
- Level: Second
- Area: 273.48 Square Feet
- Dimensions: 17.2x15.9
Balcony porch lanai
- Features: Ceiling Fan(s)
- Level: Second
- Area: 95.16 Square Feet
- Dimensions: 7.8x12.2
Bonus room
- Features: No Closet
- Level: Second
- Area: 112.11 Square Feet
- Dimensions: 11.1x10.1
Dining room
- Level: Second
- Area: 140.98 Square Feet
- Dimensions: 10.6x13.3
Foyer
- Level: Second
- Area: 79.2 Square Feet
- Dimensions: 18x4.4
Kitchen
- Features: Pantry, Kitchen Island, Stone Counters
- Level: Second
- Area: 206.39 Square Feet
- Dimensions: 19.11x10.8
Living room
- Features: Ceiling Fan(s)
- Level: Second
- Area: 327.42 Square Feet
- Dimensions: 21.4x15.3
Heating
- Central
Cooling
- Central Air
Appliances
- Included: Dishwasher, Disposal, Dryer, Exhaust Fan, Ice Maker, Microwave, Range, Refrigerator, Washer
- Laundry: Electric Dryer Hookup, Inside, Laundry Closet, Washer Hookup
Features
- Ceiling Fan(s), Eating Space In Kitchen, Open Floorplan, Solid Surface Counters, Solid Wood Cabinets, Stone Counters, Thermostat, Walk-In Closet(s)
- Flooring: Ceramic Tile
- Doors: Sliding Doors
- Has fireplace: No
Interior area
- Total structure area: 1,461
- Total interior livable area: 1,353 sqft
Property
Parking
- Total spaces: 1
- Parking features: Driveway, Garage Door Opener, Guest
- Garage spaces: 1
- Has uncovered spaces: Yes
Features
- Levels: Two
- Stories: 2
- Patio & porch: Covered, Front Porch, Rear Porch, Screened
- Exterior features: Lighting, Rain Barrel/Cistern(s)
Lot
- Size: 2.63 Acres
Details
- Parcel number: 0808151012
- Zoning: V
- Special conditions: None
Construction
Type & style
- Home type: Condo
- Property subtype: Condominium
Materials
- Cement Siding, Stucco
- Foundation: Slab
- Roof: Shingle
Condition
- New construction: No
- Year built: 2023
Utilities & green energy
- Sewer: Public Sewer
- Water: Public
- Utilities for property: Cable Available, Electricity Connected, Phone Available, Sewer Connected, Water Connected
Community & HOA
Community
- Features: Clubhouse, Deed Restrictions, Dog Park, Fitness Center, Gated Community - Guard, Golf Carts OK, Golf, Playground, Pool, Restaurant, Sidewalks, Tennis Court(s)
- Pet fee: $0 monthly
- Subdivision: WELLEN PARK GOLF AND COUNTY CLUB
HOA
- Has HOA: Yes
- Services included: 24-Hour Guard, Community Pool, Maintenance Grounds, Pool Maintenance, Recreational Facilities, Security
- HOA fee: $387 monthly
- HOA name: Kate McDonald- The Icon Team
- HOA phone: 941-406-9205
Location
- Region: Venice
Financial & listing details
- Price per square foot: $266/sqft
- Tax assessed value: $275,300
- Annual tax amount: $6,832
- Date on market: 5/29/2026
- Cumulative days on market: 22 days
- Listing terms: Cash,Conventional,FHA,VA Loan
- Ownership: Fee Simple
- Total actual rent: 0
- Electric utility on property: Yes
- Road surface type: Asphalt, Paved
Price history
| Date | Event | Price |
|---|---|---|
| 7/28/2026 | Sold | $360,000-5.2%$266/sqft |
Source:  Stellar MLS #A4694783 Report a problem Stellar MLS #A4694783 Report a problem | ||
| 7/8/2026 | Contingent | $379,900$281/sqft |
Source: Stellar MLS #A4694783 Report a problem | ||
| 6/21/2026 | Pending sale | $379,900$281/sqft |
Source: Stellar MLS #A4694783 Report a problem | ||
| 5/29/2026 | Listed for sale | $379,900$281/sqft |
Source: Stellar MLS #A4694783 Report a problem | ||
| 1/21/2026 | Listing removed | $5,000$4/sqft |
Source: Zillow Rentals Report a problem | ||
| 10/14/2025 | Price change | $5,000+78.6%$4/sqft |
Source: Zillow Rentals Report a problem | ||
| 9/24/2025 | Price change | $2,800-44%$2/sqft |
Source: Zillow Rentals Report a problem | ||
| 1/17/2025 | Price change | $5,000+78.6%$4/sqft |
Source: Zillow Rentals Report a problem | ||
| 6/15/2024 | Price change | $2,800-44%$2/sqft |
Source: Zillow Rentals Report a problem | ||
| 3/28/2024 | Price change | $5,000-9.1%$4/sqft |
Source: Zillow Rentals Report a problem | ||
| 2/10/2024 | Listed for rent | $5,500+14.6%$4/sqft |
Source: Zillow Rentals Report a problem | ||
| 12/22/2023 | Listing removed | -- |
Source: Zillow Rentals Report a problem | ||
| 12/2/2023 | Price change | $4,800-9.4%$4/sqft |
Source: Zillow Rentals Report a problem | ||
| 11/28/2023 | Price change | $5,300-11.7%$4/sqft |
Source: Zillow Rentals Report a problem | ||
| 11/2/2023 | Listed for rent | $6,000$4/sqft |
Source: Zillow Rentals Report a problem | ||
Public tax history
| Year | Property taxes | Tax assessment |
|---|---|---|
| 2025 | $6,828 +8.5% | $275,300 +8% |
| 2024 | $6,294 | $254,900 |
| 2023 | -- | -- |
Find assessor info on the county website
Neighborhood: 34293
Nearby homes
- $335,0002 bd2 ba1.1k sqft12140 Wellen Golf St #403, Venice, FL 34293Sold
- $750,0003 bd3 ba2.3k sqft12680 Wellen Golf St, Venice, FL 34293Sold

- $320,0002 bd2 ba1.1k sqft12140 Wellen Golf #304, Venice, FL 34293Sold

- $395,0002 bd2 ba1.1k sqft12140 Wellen Golf St #206, Venice, FL 34293Sold
- $350,0003 bd2 ba1.3k sqft12180 Wellen Golf St #101, Venice, FL 34293Sold
- $335,1432 bd2 ba1.1k sqft12140 Wellen Golf St #103, Venice, FL 34293Sold
- $350,0003 bd2 ba1.3k sqft12140 Wellen Golf St #201, Venice, FL 34293Sold
- $279,9982 bd2 ba1.1k sqft12140 Wellen Golf St #302, Venice, FL 34293Sold
Nearby schools
GreatSchools rating
- 9/10Englewood Elementary SchoolGrades: PK-5Distance: 3.8 mi
- 7/10Venice Middle SchoolGrades: 6-8Distance: 5.1 mi
- 8/10STATE COLLEGE OF FLA COLLEGIATE SCHOOL-VENICE-0122Grades: 9-12Distance: 2.4 mi
Schools provided by the listing agent
- Elementary: Taylor Ranch Elementary
- Middle: Venice Area Middle
- High: Venice Senior High
Source: Stellar MLS. This data may not be complete. We recommend contacting the local school district to confirm school assignments for this home.
Get a cash offer in 3 minutes
Find out how much your home could sell for in as little as 3 minutes with a no-obligation cash offer.
Estimated market value
$359,900
Get a cash offer in 3 minutes
Find out how much your home could sell for in as little as 3 minutes with a no-obligation cash offer.
Estimated market value
$359,900
- Florida
- Sarasota County
- Venice
- 34293
- 12390 WELLEN GOLF STREET Unit 204
Nearby cities
Nearby neighborhoods
Nearby zip codes
Other Venice Topics
