Nestled among the towering ponderosa pines & just minutes from downtown Parker, this fully updated & remodeled ranch home offers the perfect blend of main floor living, convenience and tranquility. Enjoy breathtaking sunsets from your expansive deck & patios. This home is perfect for entertaining or simply soaking in the beauty of the Colorado landscape & is filled with natural light & designed as a family friendly flexible floorplan. Over 5,000 sqft of finished living, 3419 being on the main level, sitting on nearly three acres of private, gated, fully fenced residential estate land. The heart of the home is the expansive great room, boasting soaring vaulted ceilings, two walls of windows that flood the space with natural light, wide plank wood flooring & a beautiful gas log stone fireplace that serves as the centerpiece. The chef's kitchen does not disappoint w/ stainless steel appliances, knotty alder cabinets, pantry and breakfast bar. The large primary suite is a private retreat, featuring a spa-like bathroom w/ luxurious finishes and door to your own patio. Enjoy your sun filled 996 sq ft of lower patio w/ glass roll-up garage door (just like your favorite breweries & patio seating) opening to the unfinished portion of the basement, awaiting your dream entertaining design & buildout. In 2018 a 1500+ sq ft addition was added & the entire home underwent an extensive remodel between 2017-2025. If quality materials & construction are important to you, this home will not disappoint. Incredible log & stone accents, stucco, wide plank wood flooring, large dimension custom tile, wood windows, barn doors, three HVAC systems, knotty alder cabinets & doors, pine doors & trim, gorgeous, gourmet kitchen, copper sinks, spa like bathrooms, you name it... all high-end finishes. 1860 sqft outbuilding. Minutes to downtown Parker and its community events, medical, including a hospital. 10 minutes to Southlands Mall, 15 to Park Meadows and 30 minutes to DIA!
Sold for $1,580,000
$1,580,000
12391 Evergreen Trail, Parker, CO 80138
5beds
6,583sqft
Single Family Residence
Built in 1971
2.79 Acres Lot
$1,553,900 Zestimate®
$240/sqft
$5,916 Estimated rent
Home value
$1,553,900
$1.48M - $1.63M
$5,916/mo
Zestimate® history
Owner options
List your home for rent
$5,916/mo
Rent Zestimate®
Find your next renter with Zillow Rental Manager. Plus, with online applications, you can quickly screen prospective tenants – for free.
$5,916/mo
Rent Zestimate®
Refinance and save
$9,359/mo
Est. payment
Refinancing to a lower rate could help reduce your monthly payments and save thousands over the life of the loan.
$9,359/mo
Est. payment
Explore your selling options
Work with a Zillow partner agent
Leverage their expertise and Zillow's premium Showcase listings to get your home seen by more buyers.
Get startedList with your own agent
Get your home in front of millions of buyers by listing it on Zillow.
Learn how to do itSell it yourself
Take full control of how buyers see your home on Zillow by listing For Sale by Owner (FSBO).
List your homeWhat's special
Large dimension custom tileSoaring vaulted ceilingsExpansive deck and patiosSpa like bathroomsStainless steel appliancesKnotty alder cabinetsExpansive great room
Zillow last checked:
Listing updated:
Listed by:
Jennifer Bozarth 720-434-3832 JENNIFER@TheBozarthGroup.com,
Colorado Premier Properties
Bought with:
LaTonya Paddock, 40029077
New Padd Group Colorado Realty
Source: REcolorado as distributed by MLS GRID,MLS#: 9293175
Facts & features
Interior
Bedrooms & bathrooms
- Bedrooms: 5
- Bathrooms: 5
- Full bathrooms: 2
- 3/4 bathrooms: 2
- 1/2 bathrooms: 1
- Main level bathrooms: 4
- Main level bedrooms: 4
Bedroom
- Description: Vaulted Ceilings, Walk-In Closet, Closet Organizer, Door To Relaxing, Private Patio.
- Features: Primary Suite
- Level: Main
- Area: 336 Square Feet
- Dimensions: 14 x 24
Bedroom
- Description: Light And Bright. New Carpet, Large Wood Window W/ Custom Valance, Deeper Closet.
- Level: Main
- Area: 144 Square Feet
- Dimensions: 12 x 12
Bedroom
- Description: Non Conforming. Hand Scrapped, Wide Plank Wood Flooring, Two Large Windows W/ Custom Valances.
- Level: Main
- Area: 165 Square Feet
- Dimensions: 11 x 15
Bedroom
- Description: Second Primary Bedroom. New Carpet. Log Accent Wall, Mountain View.
- Level: Main
- Area: 192 Square Feet
- Dimensions: 12 x 16
Bedroom
- Description: New Carpet, Walk-In Closet, Large Window.
- Level: Basement
- Area: 169 Square Feet
- Dimensions: 13 x 13
Bathroom
- Description: Oversized W/ Dual Copper Sinks, Frameless Shower Enclosure.
- Features: En Suite Bathroom, Primary Suite
- Level: Main
- Area: 208 Square Feet
- Dimensions: 13 x 16
Bathroom
- Description: Live Edge Pine Accented Vanity, Pine Framed Wood Window,20x20 Tile Flooring, Granite Countertops, Dual Copper Sinks.
- Level: Main
- Area: 77 Square Feet
- Dimensions: 7 x 11
Bathroom
- Description: Ensuite, Walk-In Closet, Double Sinks, New Tile In Shower!
- Features: En Suite Bathroom
- Level: Main
- Area: 121 Square Feet
- Dimensions: 11 x 11
Bathroom
- Description: Decorative Mirror, Pine Corner Cabinet.
- Level: Main
- Area: 40 Square Feet
- Dimensions: 5 x 8
Bathroom
- Description: Spa Like, Pine Vanity, Frameless Shower.
- Level: Basement
- Area: 70 Square Feet
- Dimensions: 7 x 10
Bonus room
- Description: Stacked Stone Accent Wall, New Carpet. Overhead, Fanned, Hot Water Heater. Check Out The Great Walk-Out To Patio, Clear Glass Roll-Up Garage Door.
- Level: Basement
- Area: 216 Square Feet
- Dimensions: 12 x 18
Exercise room
- Description: 2 New Windows. Recessed Lighting. Two Additional Storage Areas, Foam Work-Out Flooring.
- Level: Basement
- Area: 260 Square Feet
- Dimensions: 13 x 20
Family room
- Description: Double Sided Fireplace, Log Accent Wall, New Carpet.
- Level: Basement
- Area: 247 Square Feet
- Dimensions: 13 x 19
Game room
- Description: Double Sided Fireplace, New Carpet.
- Level: Basement
- Area: 286 Square Feet
- Dimensions: 13 x 22
Great room
- Description: Floor To Ceiling Stacked Stone Gas Log Fireplace W/ Iron Front And Custom Distressed Timber Mantel, Wide Plank Wood Flooring, Mountain View.
- Level: Main
- Area: 840 Square Feet
- Dimensions: 20 x 42
Kitchen
- Description: Alder Cabinets, Stainless Steel Appliances, 2 Ovens, Porcelain Farm Sink, Built-In Pantry.
- Level: Main
- Area: 300 Square Feet
- Dimensions: 15 x 20
Laundry
- Description: Overhead Barn Wood Cabinets, Stone Farm Style Wash Sink.
- Level: Main
- Area: 63 Square Feet
- Dimensions: 7 x 9
Living room
- Description: Hand Scrapped, Wide Plank Wood Flooring, Wood Burning Fireplace W/ Stacked Stone Accent And Custom Wood Mantel.
- Level: Main
- Area: 240 Square Feet
- Dimensions: 12 x 20
Mud room
- Description: Hand Scrapped, Wide Plank Wood Flooring, Corrugated Metal And Weathered Wood Accent. Door To Relaxing, Private Patio.
- Level: Main
- Area: 117 Square Feet
- Dimensions: 9 x 13
Office
- Description: Hand Scrapped, Wide Plank Wood Flooring, Knotty Pine Trimmed, Wood Casement Windows.
- Level: Main
- Area: 180 Square Feet
- Dimensions: 12 x 15
Utility room
- Level: Basement
Heating
- Baseboard, Forced Air, Hot Water, Natural Gas, Radiant
Cooling
- Central Air
Appliances
- Included: Bar Fridge, Convection Oven, Cooktop, Dishwasher, Disposal, Double Oven, Dryer, Electric Water Heater, Gas Water Heater, Microwave, Oven, Range, Range Hood, Refrigerator, Self Cleaning Oven, Tankless Water Heater, Warming Drawer, Washer, Wine Cooler
Features
- Built-in Features, Ceiling Fan(s), Eat-in Kitchen, Entrance Foyer, Five Piece Bath, Granite Counters, High Ceilings, High Speed Internet, No Stairs, Open Floorplan, Pantry, Primary Suite, Smoke Free, Vaulted Ceiling(s), Walk-In Closet(s), Wet Bar
- Flooring: Carpet, Tile, Wood
- Windows: Double Pane Windows
- Basement: Bath/Stubbed,Crawl Space,Exterior Entry,Finished,Full,Interior Entry,Sump Pump,Walk-Out Access
- Number of fireplaces: 3
- Fireplace features: Basement, Gas Log, Great Room, Living Room, Wood Burning
Interior area
- Total structure area: 6,583
- Total interior livable area: 6,583 sqft
- Finished area above ground: 3,419
- Finished area below ground: 1,666
Property
Parking
- Total spaces: 7
- Parking features: Concrete, Dry Walled, Exterior Access Door, Heated Garage, Lighted, Oversized, Oversized Door, Storage, Tandem
- Attached garage spaces: 7
Features
- Levels: One
- Stories: 1
- Patio & porch: Deck, Front Porch, Patio
- Exterior features: Dog Run, Lighting, Private Yard
- Has spa: Yes
- Spa features: Spa/Hot Tub
- Fencing: Full
- Has view: Yes
- View description: Mountain(s)
Lot
- Size: 2.79 Acres
- Features: Landscaped, Level, Many Trees, Sprinklers In Front
Details
- Parcel number: R0391527
- Zoning: ER
- Special conditions: Standard
- Horses can be raised: Yes
- Horse amenities: Pasture
Construction
Type & style
- Home type: SingleFamily
- Architectural style: Mountain Contemporary
- Property subtype: Single Family Residence
Materials
- Frame, Other, Stone, Stucco
- Foundation: Concrete Perimeter
- Roof: Composition
Condition
- Updated/Remodeled
- Year built: 1971
Utilities & green energy
- Electric: 220 Volts in Garage
- Water: Well
- Utilities for property: Cable Available, Electricity Connected, Natural Gas Connected, Phone Available, Phone Connected
Community & HOA
Community
- Security: Carbon Monoxide Detector(s), Smoke Detector(s)
- Subdivision: Ponderosa Hills
HOA
- Has HOA: No
Location
- Region: Parker
Financial & listing details
- Price per square foot: $240/sqft
- Tax assessed value: $1,139,892
- Annual tax amount: $6,615
- Date on market: 3/5/2026
- Listing terms: Cash,Conventional,FHA,Jumbo,VA Loan
- Exclusions: Radiant Tube Heater In Outbuilding, Freezer In Basement, Refrigerator In Garage, Pool Table, Personal Property
- Ownership: Individual
- Electric utility on property: Yes
- Road surface type: Paved
Price history
| Date | Event | Price |
|---|---|---|
| 4/30/2026 | Sold | $1,580,000-0.9%$240/sqft |
Source:  REcolorado as distributed by MLS GRID #9293175 Report a problem REcolorado as distributed by MLS GRID #9293175 Report a problem | ||
| 3/16/2026 | Pending sale | $1,595,000$242/sqft |
Source: REcolorado as distributed by MLS GRID #9293175 Report a problem | ||
| 3/5/2026 | Listed for sale | $1,595,000+303.8%$242/sqft |
Source: REcolorado as distributed by MLS GRID #9293175 Report a problem | ||
| 10/29/2001 | Sold | $395,000+58%$60/sqft |
Source: Public Record Report a problem | ||
| 2/24/2000 | Sold | $250,000+614.3%$38/sqft |
Source: Public Record Report a problem | ||
| 6/28/1995 | Sold | $35,000$5/sqft |
Source: Public Record Report a problem | ||
Public tax history
| Year | Property taxes | Tax assessment |
|---|---|---|
| 2025 | $6,524 -1.1% | $71,250 -13% |
| 2024 | $6,596 +39% | $81,850 -1% |
| 2023 | $4,745 -3.9% | $82,640 +40.5% |
| 2022 | $4,940 | $58,830 -2.8% |
| 2021 | -- | $60,510 +9.5% |
| 2020 | $4,532 +39% | $55,260 +26.2% |
| 2019 | $3,260 | $43,780 +12.5% |
| 2018 | $3,260 +8% | $38,910 |
| 2017 | $3,018 +2.9% | $38,910 +5.1% |
| 2016 | $2,931 -2.5% | $37,010 |
| 2015 | $3,006 +4% | $37,010 +16.4% |
| 2014 | $2,889 | $31,800 |
| 2013 | -- | $31,800 +8% |
| 2012 | -- | $29,450 |
| 2011 | -- | $29,450 -16.7% |
| 2010 | -- | $35,340 +0.9% |
| 2009 | $1,588 | $35,030 |
| 2008 | -- | $35,030 +6.1% |
| 2007 | -- | $33,030 |
| 2006 | $2,965 +5.6% | $33,030 +5.6% |
| 2004 | $2,806 -40.2% | $31,270 -13.2% |
| 2003 | $4,690 | $36,010 +9.8% |
| 2002 | -- | $32,810 +25.6% |
| 2001 | $2,334 -2.5% | $26,120 +0% |
| 2000 | $2,394 | $26,112 |
Find assessor info on the county website
Neighborhood: Ponderosa Hills
Nearby homes
- $1,002,5003 bd3 ba2.3k sqft12323 Evergreen Trl, Parker, CO 80138Off Market
- $812,1001 bd2 ba1.8k sqft12461 Evergreen Trl, Parker, CO 80138Off Market
- $867,2004 bd3 ba2.5k sqft12380 Evergreen Trl, Parker, CO 80138Off Market
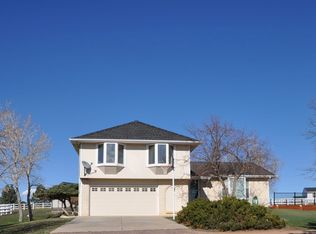
- $1,030,0003 bd3 ba2.7k sqft9314 E Sand Creek Rd, Parker, CO 80138Sold
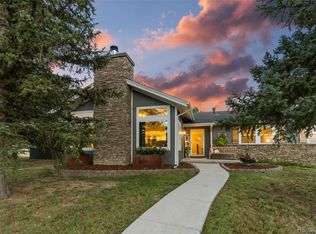
- $1,056,9004 bd3 ba3.2k sqft12660 Forest Canyon Dr, Parker, CO 80138Off Market
- $997,1004 bd3 ba3.2k sqft12316 N Evergreen Trl, Parker, CO 80138Off Market
- $902,2004 bd3 ba2.5k sqft12316 Evergreen Trl, Parker, CO 80138Off Market
- $1,030,0003 bd3 ba1.9k sqft9314 Sand Creek Rd, Parker, CO 80138Sold
Nearby schools
GreatSchools rating
- 8/10Pine Lane Elementary SchoolGrades: PK-6Distance: 2.4 mi
- 4/10Sierra Middle SchoolGrades: 7-8Distance: 3 mi
- 8/10Chaparral High SchoolGrades: 9-12Distance: 5.1 mi
Schools provided by the listing agent
- Elementary: Pine Lane Prim/Inter
- Middle: Sierra
- High: Chaparral
- District: Douglas RE-1
Source: REcolorado as distributed by MLS GRID. This data may not be complete. We recommend contacting the local school district to confirm school assignments for this home.
Get a cash offer in 3 minutes
Find out how much your home could sell for in as little as 3 minutes with a no-obligation cash offer.
Estimated market value
$1,553,900
Get a cash offer in 3 minutes
Find out how much your home could sell for in as little as 3 minutes with a no-obligation cash offer.
Estimated market value
$1,553,900
- Colorado
- Douglas County
- Parker
- 80138
- Ponderosa Hills
- 12391 Evergreen Trail
Nearby cities
Nearby neighborhoods
Nearby zip codes
Other Parker Topics
