Skip main navigation
Off market
  • $583,500

    12391 Tropic Dr, Jacksonville, FL 32225

    5beds
    3baths
    3,808sqft
    SingleFamily
    Built in 2004
    6,729 Square Feet Lot
    $583,500 Zestimate®
    $153/sqft
    $3,397 Estimated rent

    Home value

    $583,500

    $548,000 - $619,000

    $3,397/mo

    Zestimate® history
    Loading
    Loading...

    Owner options

    List your home for rent

    $3,397/mo

    Rent Zestimate®

    Find your next renter with Zillow Rental Manager. Plus, with online applications, you can quickly screen prospective tenants – for free.

    Learn more

    $3,397/mo

    Rent Zestimate®

    Refinance and save

    $4,072/mo

    Est. payment

    Refinancing to a lower rate could help reduce your monthly payments and save thousands over the life of the loan.

    See today's rates

    $4,072/mo

    Est. payment

    Explore your selling options

    Work with a Zillow partner agent

    Leverage their expertise and Zillow's premium Showcase listings to get your home seen by more buyers.

    Get started

    List with your own agent

    Get your home in front of millions of buyers by listing it on Zillow.

    Learn how to do it

    Sell it yourself

    Take full control of how buyers see your home on Zillow by listing For Sale by Owner (FSBO).

    List your home

    What's special

    APPLICATION PENDING We are looking for a family to rent our home! Preferably a 2 year lease. Huge two story home with 3,808 sq feet of living space! Downstairs: Foyer, formal living room, formal dining room, large kitchen, breakfast nook, large sun room, family room, full bathroom, laundry room, and a HUGE bedroom with two walk in closets. This bedroom could be used as a second master, playroom, etc. Big sliding glass door leads you outside to the large covered patio and fenced in yard. Upstairs: large room at the top of the stairs (we have used as a second tv room) has a sliding glass door that leads outside to a large balcony area! Then, to the right is a bedroom with a walk in closet, a linen closet, master bedroom with master bathroom, his and her walk in closets, bathroom has large tub separate from shower and double sinks. On the other side upstairs is two more bedrooms and another full bathroom, large linen closet, built in desk/office area which leads into the media room. The media room is a HUGE room (not counted as a bedroom, as it doesn't have closets). Could be a huge office or playroom. Pets allowed, with approval. Pet fees will apply, according to the types and number of pets. Lawn maintenance included. Owner also pays for monthly pest/weed control for yard. This is a wonderful part of town with new shopping areas, close to just about everything! 5 miles to the beach! Walking distance to Abess Park Elementary school as well as Landmark Middle School. Neighborhood has a community pool, playground, and gym. Close to Mayport Naval Base and not too far of a commute for NAS Jax. No smoking allowed in home. Please contact me via text or email and I will respond shortly. Showing by appointment only and must fill out application prior to showing. If you do not use the application on Zillow, I will be happy to email you a basic application. If you are considered to move forward with the process there is a $40 fee (which is what the company costs) for each background check I have to run. Thank you! Includes lawn maintenance Owner pays for monthly pest/weed control for yard

    This property is not currently displayed as for sale or rent on Zillow. This may be different from what's on other websites or public sources.
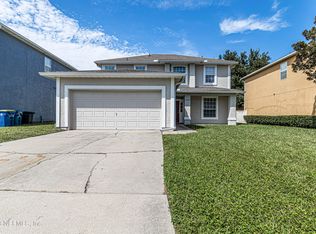
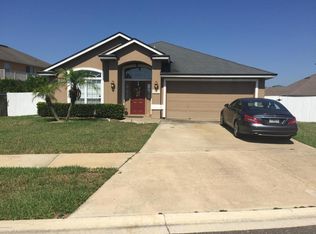
    Facts & features

    Interior

    Bedrooms & bathrooms
    • Bedrooms: 5
    • Bathrooms: 3
    Heating
    • Forced air, Electric
    Cooling
    • Other
    Appliances
    • Included: Dryer, Washer
    • Laundry: In Unit
    Features
    • Flooring: Tile, Carpet
    Interior area
    • Total interior livable area: 3,808 sqft

    Property

    Parking
    • Parking features: Garage - Detached
    Features
    • Exterior features: Stucco
    Lot
    • Size: 6,729 Square Feet
    Details
    • Parcel number: 1652652080

    Construction

    Type & style
    • Home type: SingleFamily
    Materials
    • Roof: Asphalt
    Condition
    • Year built: 2004

    Community & HOA

    Community
    • Features: Fitness Center
    HOA
    • Has HOA: Yes
    • HOA fee: $37 monthly
    Location
    • Region: Jacksonville

    Financial & listing details

    • Price per square foot: $153/sqft
    • Tax assessed value: $502,839
    • Annual tax amount: $3,899

    Price history

    DateEventPrice
    2/6/2021Listing removed--
    Source: Zillow Rental Manager Report a problem
    1/14/2021Listed for rent$2,995+21%$1/sqft
    Source: Zillow Rental Manager Report a problem
    1/6/2021Listing removed--
    Source: Zillow Rental Manager Report a problem
    12/15/2020Listed for rent$2,475$1/sqft
    Source: Owner Report a problem
    8/18/2018Listing removed$2,475$1/sqft
    Source: Owner Report a problem
    7/20/2018Listed for rent$2,475$1/sqft
    Source: Owner Report a problem
    8/23/2010Sold$240,000-11.1%$63/sqft
    Source: Public Record Report a problem
    4/29/2010Listed for sale$270,000-34.1%$71/sqft
    Source: REALTY EXECUTIVES THE ELITE #532253 Report a problem
    7/26/2006Sold$410,000$108/sqft
    Source: Public Record Report a problem

    Public tax history

    YearProperty taxesTax assessment
    2024$3,899 +2.9%$248,541 +3%
    2023$3,790 +9.2%$241,302 +3%
    2022$3,469 +0.7%$234,274 +3%
    2021$3,445 +1%$227,451 +1.4%
    2020$3,411 +1.2%$224,311 +2.3%
    2019$3,372 +1.3%$219,268 +1.9%
    2018$3,328 $215,180 +2.1%
    2017$3,328 +1.3%$210,755 +2.1%
    2016$3,287 +0.6%$206,421 +0.7%
    2015$3,268 -1%$204,987 +0.8%
    2014$3,300 $203,361 +1.5%
    2013-- $200,356 -3.4%
    2012-- $207,474 -11.9%
    2011-- $235,394 -12.2%
    2010-- $268,076 -9.9%
    2009-- $297,395 -20.2%
    2006-- $372,480 +29.8%
    2005$5,329 $286,900 +583.1%
    2004-- $42,000
    Find assessor info on the county website

    Neighborhood: East Arlington

    Nearby schools

    GreatSchools rating
    Schools provided by the listing agent
    • Elementary: Abess Park
    • Middle: Kernan
    • High: Sandalwood

    Source: The MLS. This data may not be complete. We recommend contacting the local school district to confirm school assignments for this home.

    Get a cash offer in 3 minutes
    Find out how much your home could sell for in as little as 3 minutes with a no-obligation cash offer.
    Estimated market value
    $583,500
    Get a cash offer in 3 minutes
    Find out how much your home could sell for in as little as 3 minutes with a no-obligation cash offer.
    Estimated market value
    $583,500