Skip main navigation
Sold for $445,000
  • $445,000

    12391 Wolfberry Ct, Fenton, MI 48430

    3beds
    1,634sqft
    Single Family Residence
    Built in 2019
    0.36 Acres Lot
    $435,900 Zestimate®
    $272/sqft
    $2,765 Estimated rent

    Home value

    $435,900

    $397,000 - $475,000

    $2,765/mo

    Zestimate® history
    Loading
    Loading...

    Owner options

    List your home for rent

    $2,765/mo

    Rent Zestimate®

    Find your next renter with Zillow Rental Manager. Plus, with online applications, you can quickly screen prospective tenants – for free.

    Learn more

    $2,765/mo

    Rent Zestimate®

    Refinance and save

    $3,143/mo

    Est. payment

    Refinancing to a lower rate could help reduce your monthly payments and save thousands over the life of the loan.

    See today's rates

    $3,143/mo

    Est. payment

    Explore your selling options

    Work with a Zillow partner agent

    Leverage their expertise and Zillow's premium Showcase listings to get your home seen by more buyers.

    Get started

    List with your own agent

    Get your home in front of millions of buyers by listing it on Zillow.

    Learn how to do it

    Sell it yourself

    Take full control of how buyers see your home on Zillow by listing For Sale by Owner (FSBO).

    List your home

    What's special

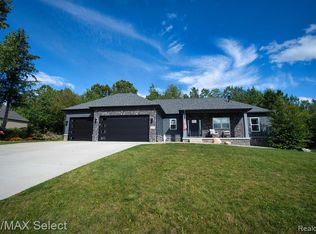
    This exceptional 3 bedroom, 2 bathroom home is nestled in the charming community of Fenton. One of the standout features of this home is its inviting open floor plan. As you step inside, you'll immediately notice how seamlessly the living, dining, and kitchen areas flow together. This open layout not only creates a sense of spaciousness but also fosters a warm and welcoming atmosphere that's perfect for both daily living and entertaining guests. The vaulted ceilings in this home are a true architectural gem that enhance the overall sense of space and airiness in the living areas. The heart of this home, the firelit living room, is a cozy haven that beckons you to relax and unwind. The large, 3 car garage offers extra space for your vehicles and provides ample storage. Step outside, and you'll find a delightful patio area, perfect for entertaining family and friends. Don't miss your chance to make this house your new home!

    Zillow last checked:

    Listing updated:

    Listed by:

    Shane Adams 810-233-3500,

    RE/MAX Select,

    Zachary S Adams 810-233-3500,

    RE/MAX Select

    Bought with:

    Julie Borruso, 6501412433

    Real Estate One

    Source: Realcomp II,MLS#: 20230076441MLS Logo

    Facts & features

    Interior

    Bedrooms & bathrooms
    • Bedrooms: 3
    • Bathrooms: 2
    • Full bathrooms: 2
    Bedroom
    • Level: Entry
    • Dimensions: 10 x 11
    Bedroom
    • Level: Entry
    • Dimensions: 14 x 18
    Bedroom
    • Level: Entry
    • Dimensions: 10 x 11
    Other
    • Level: Entry
    • Dimensions: 5 x 7
    Other
    • Level: Entry
    • Dimensions: 9 x 13
    Kitchen
    • Level: Entry
    • Dimensions: 14 x 19
    Laundry
    • Level: Entry
    • Dimensions: 8 x 9
    Living room
    • Level: Entry
    • Dimensions: 15 x 19
    Heating
    • Forced Air, Natural Gas
    Cooling
    • Ceiling Fans, Central Air
    Appliances
    • Included: Built In Gas Range, Dishwasher, Dryer, Free Standing Refrigerator, Washer, Water Softener Owned
    Features
    • High Speed Internet
    • Basement: Unfinished
    • Has fireplace: Yes
    • Fireplace features: Gas, Living Room
    Interior area
    • Total interior livable area: 1,634 sqft
    • Finished area above ground: 1,634

    Property

    Parking
    • Total spaces: 3
    • Parking features: Three Car Garage, Attached, Direct Access, Electricityin Garage
    • Attached garage spaces: 3
    Features
    • Levels: One
    • Stories: 1
    • Entry location: GroundLevelwSteps
    • Patio & porch: Patio, Porch
    • Pool features: None
    Lot
    • Size: 0.36 Acres
    • Dimensions: 146 x 144 x 166 x 135
    • Features: Sprinklers
    Details
    • Parcel number: 0612627053
    • Special conditions: Short Sale No,Standard

    Construction

    Type & style
    • Home type: SingleFamily
    • Architectural style: Ranch
    • Property subtype: Single Family Residence
    Materials
    • Brick, Vinyl Siding
    • Foundation: Basement, Poured
    Condition
    • New construction: No
    • Year built: 2019

    Utilities & green energy

    • Sewer: Public Sewer
    • Water: Well

    Community & neighborhood

    Location
    • Region: Fenton
    • Subdivision: FENTON ORCHARDS SITE CONDO

    HOA & financial

    HOA
    • Has HOA: Yes
    • HOA fee: $225 quarterly

    Other

    Other facts
    • Listing agreement: Exclusive Right To Sell
    • Listing terms: Cash,Conventional

    Price history

    DateEventPrice
    3/6/2024Sold$445,000-3.2%$272/sqft
    Source: Realcomp II #20230076441 Report a problem
    3/4/2024Pending sale$459,900$281/sqft
    Source: Realcomp II #20230076441 Report a problem
    11/2/2023Price change$459,900-1.1%$281/sqft
    Source: Realcomp II #20230076441 Report a problem
    10/18/2023Price change$464,900-3.1%$285/sqft
    Source: Realcomp II #20230076441 Report a problem
    10/6/2023Price change$479,900-3.8%$294/sqft
    Source: Realcomp II #20230076441 Report a problem
    9/14/2023Listed for sale$499,000$305/sqft
    Source: Realcomp II #20230076441 Report a problem

    Public tax history

    Tax history is unavailable.

    Neighborhood: Lake Fenton

    Nearby schools

    GreatSchools rating
    Get a cash offer in 3 minutes
    Find out how much your home could sell for in as little as 3 minutes with a no-obligation cash offer.
    Estimated market value
    $435,900
    Get a cash offer in 3 minutes
    Find out how much your home could sell for in as little as 3 minutes with a no-obligation cash offer.
    Estimated market value
    $435,900