Here's a rare opportunity to enjoy your own private villa behind the gates in Prestigious Monte Verde! This 7 bedroom 6.25 bathroom 2021 Elite Custom truly has something for everyone. Upon arrival you're greeted by this beautiful corner lot estate in a private cul-de-sac. The lush landscaping and welcoming courtyard with fountain will invite you in! As you enter, you're greeted by soaring ceilings, formal dining area that showcases a temperature controlled wine cellar. The open family room offers plenty of natural light, fireplace and beautiful wood beamed ceilings. As you continue, the well appointed chef's kitchen boasts double islands, quartzite counters, an abundance of cabinetry, double refrigerators and freezers, two dishwashers, double ovens, pantry, and a 6 burner gas range. If you love to entertain, the entertaining starts with the impressive fully built-in custom bar that opens to another great room with a fireplace and beautiful views out back. Down the hall you have a multi-gen area that is equipped with a full kitchen, dining area, private entrance, living room with fireplace, bedroom and it's own laundry room and garage entrance. There's 5 more bedrooms, one with its own en-suite, large laundry room with plenty of cabinetry, sink and it's very own clothes sanitizer. The Owner's suite is where you can lay your head in luxury after a long day. Offering a spa like en-suite with a steam shower, jetted tub, walk-in shower and double vanities. Feel like you're on vacation every day in your private oasis backyard offering a sparkling pool with fire bowls, spa, outdoor bar with fireplace, multiple covered seating areas and an outdoor pool bathroom with outdoor shower. An attached 6 car garage, surround sound, solar and whole house central-vac system and so much more. Located in Award winning Clovis Unified School district and close to Copper River Country Club, make this home your new lifestyle!
Sold for $3,025,000
$3,025,000
12392 N Via Tuscania Ave, Clovis, CA 93619
7beds
7baths
7,219sqft
Residential, Single Family Residence
Built in 2021
0.46 Acres Lot
$3,023,400 Zestimate®
$419/sqft
$7,209 Estimated rent
Home value
$3,023,400
$2.78M - $3.30M
$7,209/mo
Zestimate® history
Owner options
List your home for rent
$7,209/mo
Rent Zestimate®
Find your next renter with Zillow Rental Manager. Plus, with online applications, you can quickly screen prospective tenants – for free.
$7,209/mo
Rent Zestimate®
Refinance and save
$19,717/mo
Est. payment
Refinancing to a lower rate could help reduce your monthly payments and save thousands over the life of the loan.
$19,717/mo
Est. payment
Explore your selling options
Work with a Zillow partner agent
Leverage their expertise and Zillow's premium Showcase listings to get your home seen by more buyers.
Get startedList with your own agent
Get your home in front of millions of buyers by listing it on Zillow.
Learn how to do itSell it yourself
Take full control of how buyers see your home on Zillow by listing For Sale by Owner (FSBO).
List your homeWhat's special
Private oasis backyardTemperature controlled wine cellarSurround soundBeautiful views out backWelcoming courtyard with fountainPrivate cul-de-sacDouble islands
Zillow last checked:
Listing updated:
Listed by:
Robin T. Sparks DRE #01888766 559-312-6379,
Better Homes & Garden Real Est
Bought with:
James Liang, DRE #01400553
Real Brokerage Technologies
Source: Fresno MLS,MLS#: 645106Originating MLS: Fresno MLS
Facts & features
Interior
Bedrooms & bathrooms
- Bedrooms: 7
- Bathrooms: 7
Primary bedroom
- Area: 0
- Dimensions: 0 x 0
Bedroom 1
- Area: 0
- Dimensions: 0 x 0
Bedroom 2
- Area: 0
- Dimensions: 0 x 0
Bedroom 3
- Area: 0
- Dimensions: 0 x 0
Bedroom 4
- Area: 0
- Dimensions: 0 x 0
Bathroom
- Features: Tub/Shower, Shower, Tub
Dining room
- Features: Formal
- Area: 0
- Dimensions: 0 x 0
Family room
- Area: 0
- Dimensions: 0 x 0
Kitchen
- Features: Eat-in Kitchen, Breakfast Bar, Pantry
- Area: 0
- Dimensions: 0 x 0
Living room
- Area: 0
- Dimensions: 0 x 0
Basement
- Area: 0
Heating
- Central
Cooling
- Central Air
Appliances
- Included: Built In Range/Oven, Gas Appliances, Disposal, Dishwasher, Microwave
- Laundry: Inside
Features
- Isolated Bedroom, Isolated Bathroom, Built-in Features, Bar, Great Room
- Number of fireplaces: 3
- Fireplace features: Gas
- Common walls with other units/homes: No One Below
Interior area
- Total structure area: 7,219
- Total interior livable area: 7,219 sqft
Property
Parking
- Total spaces: 6
- Parking features: Potential RV Parking
- Attached garage spaces: 6
Features
- Levels: One
- Stories: 1
- Entry location: Ground Floor
- Patio & porch: Covered
- Has private pool: Yes
- Pool features: Gunite, Private, In Ground
- Spa features: Bath, In Ground
Lot
- Size: 0.46 Acres
- Features: Urban, Sprinklers In Front, Sprinklers In Rear, Sprinklers Auto
Details
- Additional structures: Accessory Dwelling Unit
- Parcel number: 58009404
Construction
Type & style
- Home type: SingleFamily
- Property subtype: Residential, Single Family Residence
Materials
- Stucco
- Foundation: Concrete
- Roof: Tile
Condition
- Year built: 2021
Utilities & green energy
- Electric: No Electric Meter, On
- Gas: No Gas Meter
- Sewer: Public Sewer
- Water: Public
- Utilities for property: Public Utilities
Green energy
- Energy generation: Solar
Community & HOA
HOA
- Has HOA: Yes
- Amenities included: Green Area, Tennis Court(s)
- HOA fee: $420 monthly
Location
- Region: Clovis
Financial & listing details
- Price per square foot: $419/sqft
- Tax assessed value: $2,710,519
- Date on market: 3/11/2026
- Cumulative days on market: 62 days
- Listing agreement: Exclusive Right To Sell
Price history
| Date | Event | Price |
|---|---|---|
| 6/26/2026 | Sold | $3,025,000-7.6%$419/sqft |
Source: Fresno MLS #645106 Report a problem | ||
| 5/13/2026 | Pending sale | $3,275,000$454/sqft |
Source: Fresno MLS #645106 Report a problem | ||
| 3/11/2026 | Listed for sale | $3,275,000+424%$454/sqft |
Source: Fresno MLS #645106 Report a problem | ||
| 3/24/2021 | Listing removed | -- |
Source: Owner Report a problem | ||
| 9/30/2019 | Sold | $625,000-7.4%$87/sqft |
Source: Public Record Report a problem | ||
| 2/28/2019 | Listing removed | $675,000$94/sqft |
Source: Owner Report a problem | ||
| 6/15/2017 | Price change | $675,000+17.4%$94/sqft |
Source: Owner Report a problem | ||
| 7/20/2015 | Listed for sale | $575,000$80/sqft |
Source: Owner Report a problem | ||
| 6/1/2015 | Listing removed | $575,000$80/sqft |
Source: Owner Report a problem | ||
| 3/4/2015 | Listed for sale | $575,000+194.9%$80/sqft |
Source: Owner Report a problem | ||
| 4/12/2002 | Sold | $195,000+34.9%$27/sqft |
Source: Public Record Report a problem | ||
| 2/7/2000 | Sold | $144,500$20/sqft |
Source: Public Record Report a problem | ||
Public tax history
| Year | Property taxes | Tax assessment |
|---|---|---|
| 2026 | -- | $2,710,519 +2% |
| 2025 | $32,747 +1.9% | $2,657,373 +2% |
| 2024 | $32,144 +1.9% | $2,605,269 +2% |
| 2023 | $31,557 +90.3% | $2,554,186 +100.5% |
| 2022 | $16,586 +2% | $1,274,104 +1% |
| 2021 | $16,255 +84.5% | $1,261,475 +101.8% |
| 2020 | $8,808 +187.8% | $625,000 +142% |
| 2019 | $3,061 +2.2% | $258,235 +2% |
| 2018 | $2,994 +1.7% | $253,172 +2% |
| 2017 | $2,943 +3.5% | $248,208 +2% |
| 2016 | $2,843 +1.6% | $243,342 +1.5% |
| 2015 | $2,799 +1.9% | $239,687 +2% |
| 2014 | $2,748 | $234,992 +0.5% |
| 2013 | -- | $233,930 +2% |
| 2012 | -- | $229,344 +2% |
| 2011 | -- | $224,848 +0.8% |
| 2010 | -- | $223,168 -0.2% |
| 2009 | -- | $223,699 +2% |
| 2008 | -- | $219,313 +2% |
| 2007 | -- | $215,013 +2% |
| 2006 | -- | $210,798 |
Find assessor info on the county website
Neighborhood: 93619
Nearby homes
- $1,449,8005 bd4 ba4.5k sqft12384 N Via Tuscania Ave, Clovis, CA 93619Off Market
- $1,635,6004 bd4 ba4.8k sqft12400 N Via Tuscania Ave, Clovis, CA 93619Off Market
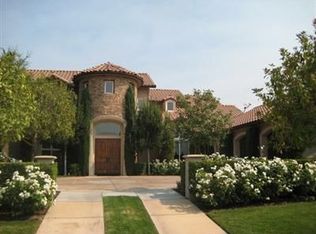
- $1,246,2004 bd3 ba4k sqft12418 N Via Tuscania Ave, Clovis, CA 93619Off Market
- $2,492,2005 bd4 ba6.2k sqft12376 N Via Tuscania Ave, Clovis, CA 93619Off Market
- $1,349,4005 bd3 ba4.3k sqft12401 N Via Tuscania Ave, Clovis, CA 93619Off Market
- $1,677,2004 bd3 ba4k sqft12383 N Via Tuscania Ave, Clovis, CA 93619Off Market
- $1,304,6004 bd4 ba4k sqft12368 N Via Tuscania Ave, Clovis, CA 93619Off Market
- $1,164,9005 bd3 ba3.1k sqft12419 N Via Tuscania Ave, Clovis, CA 93619Off Market
Nearby schools
GreatSchools rating
- 8/10James S. Fugman Elementary SchoolGrades: K-6Distance: 2.4 mi
- 10/10Granite Ridge Intermediate SchoolGrades: 7-8Distance: 1.9 mi
- 10/10Clovis North High SchoolGrades: 9-12Distance: 1.9 mi
Schools provided by the listing agent
- Elementary: Fugman
- Middle: Granite Ridge
- High: Clovis North
Source: Fresno MLS. This data may not be complete. We recommend contacting the local school district to confirm school assignments for this home.
Get a cash offer in 3 minutes
Find out how much your home could sell for in as little as 3 minutes with a no-obligation cash offer.
Estimated market value
$3,023,400
Get a cash offer in 3 minutes
Find out how much your home could sell for in as little as 3 minutes with a no-obligation cash offer.
Estimated market value
$3,023,400
- California
- Fresno County
- Clovis
- 93619
- 12392 N Via Tuscania Ave
Nearby cities
Nearby zip codes
Other Clovis Topics
