Skip main navigation
New construction
$449,900

12392 Narayan St, Madison, AL 35756

3beds
2,400sqft
: 
$2,633/mo
Get pre-qualified
Single Family Residence
Built in 2025
8,276 Square Feet Lot
$-- Zestimate®
$187/sqft
$42/mo HOA

What's special

Freestanding tubHuge walk-in closetDouble quartz vanitiesGas cook top packageRecessed lightingCeiling fan
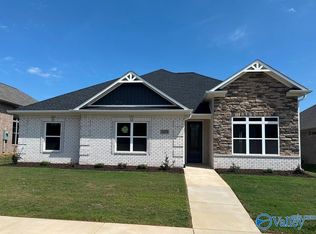
MOVE IN READY - 10K Your Way - Limited Time - 2/1 BUY DOWN - 3 CAR GARAGE - 12' CEILING - NO CARPET - EXTENSIVE TRIM - The Jefferson A is open plan w/ 3 bedrooms, 2.5 baths. Family w/12' ceiling, Gas FP, recessed lighting, ceiling fan, 8' tall openings; Kitchen with 12' ceiling, gas cook top package, quartz, 9' custom cabinetry, lg. pantry, backsplash, & large island w/counter seating; Dining has 12' coffered ceiling. Master w/double trey coffered ceiling, recessed lights, & ceiling fan. Glam bath w/11' ceiling, tile shower w/2 heads, double quartz vanities, Freestanding tub & huge walk-in closet. Other bedrs w/ ceiling fans. Bath2 w/ quartz. Accent walls in master and dining.
15 days
|
213
|
26
|

Likely to sell faster than

Zillow last checked:

Listing updated:

Listed by:

Gray Winn 256-527-3611,

Re/Max Legacy,

Trey Winn 256-777-5004,

Re/Max Legacy

Source: ValleyMLS,MLS#: 21925405MLS Logo

    Facts & features

    Interior

    Bedrooms & bathrooms
    • Bedrooms: 3
    • Bathrooms: 3
    • Full bathrooms: 2
    • 1/2 bathrooms: 1
    Rooms
    • Room types: Foyer, Master Bedroom, Bedroom 2, Dining Room, Bedroom 3, Kitchen, Family Room, Breakfast, Glabath, Laundry
    Primary bedroom
    • Features: 9’ Ceiling, Ceiling Fan(s), Crown Molding, Isolate, Recessed Lighting, Smooth Ceiling, Tray Ceiling(s), Wood Floor, Coffered Ceiling(s)
    • Level: First
    • Area: 304
    • Dimensions: 19 x 16
    Bedroom 2
    • Features: 9’ Ceiling, Ceiling Fan(s), Crown Molding, Smooth Ceiling, Wood Floor, Walk-In Closet(s)
    • Level: First
    • Area: 208
    • Dimensions: 13 x 16
    Bedroom 3
    • Features: 9’ Ceiling, Ceiling Fan(s), Crown Molding, Smooth Ceiling, Wood Floor
    • Level: First
    • Area: 156
    • Dimensions: 12 x 13
    Bathroom 1
    • Features: 10’ + Ceiling, Crown Molding, Double Vanity, Smooth Ceiling, Tile, Walk-In Closet(s), Quartz
    • Level: First
    Dining room
    • Features: 12’ Ceiling, Crown Molding, Wood Floor, Coffered Ceiling(s), Wainscoting
    • Level: First
    • Area: 192
    • Dimensions: 16 x 12
    Family room
    • Features: 12’ Ceiling, Ceiling Fan(s), Crown Molding, Fireplace, Recessed Lighting, Smooth Ceiling, Wood Floor
    • Level: First
    • Area: 368
    • Dimensions: 23 x 16
    Kitchen
    • Features: 12’ Ceiling, Crown Molding, Kitchen Island, Pantry, Recessed Lighting, Smooth Ceiling, Wood Floor, Quartz
    • Level: First
    • Area: 240
    • Dimensions: 20 x 12
    Laundry room
    • Features: 9’ Ceiling, Smooth Ceiling, Tile
    • Level: First
    Heating
    • Central 1, Electric
    Cooling
    • Central 1
    Appliances
    • Included: Oven, Dishwasher, Microwave, Gas Cooktop
    Features
    • Open Floorplan
    • Windows: Double Pane Windows
    • Has basement: No
    • Number of fireplaces: 1
    • Fireplace features: Gas Log, One
    Interior area
    • Total interior livable area: 2,400 sqft
    Video & virtual tour

    Property

    Parking
    • Parking features: Garage-Three Car, Garage-Attached, Garage Door Opener, Garage Faces Rear
    Features
    • Levels: One
    • Stories: 1
    • Patio & porch: Covered Porch, Front Porch, Patio
    • Exterior features: Sidewalk
    Lot
    • Size: 8,276 Square Feet
    • Features: Zone Deed Restrictions
    Details
    • Parcel number: 1111111111111111

    Construction

    Type & style
    • Home type: SingleFamily
    • Architectural style: Ranch
    • Property subtype: Single Family Residence
    Materials
    • Foundation: Slab
    Condition
    • New Construction
    • New construction: Yes
    • Year built: 2025
    Details
    • Builder name: LPH

    Utilities & green energy

    • Sewer: Public Sewer
    • Water: Public
    Green energy
    • Energy efficient items: Thermostat, Tank-less Water Heater

    Community & HOA

    Community
    • Subdivision: Browns Ferry Landing
    HOA
    • Has HOA: Yes
    • Amenities included: Pool, Common Grounds, Cabana
    • Services included: Community Pool (OA), Common Grounds, Cabana
    • HOA fee: $500 annually
    • HOA name: Browns Ferry Landing HOA
    Location
    • Region: Madison

    Financial & listing details

    • Price per square foot: $187/sqft
    • Date on market: 8/2/2026

      Estimated market value

      Not available

      Estimated sales range

      Not available

      Not available

      Price history

      DateEventPrice
      8/2/2026Listed for sale$449,900$187/sqft
      Source: ValleyMLS #21925405 Report a problem
      8/2/2026Listing removed$449,900$187/sqft
      Source: ValleyMLS #21919674 Report a problem
      6/2/2026Listed for sale$449,900$187/sqft
      Source: ValleyMLS #21919674 Report a problem
      6/1/2026Listing removed$449,900$187/sqft
      Source: ValleyMLS #21913807 Report a problem
      4/2/2026Price change$449,900-1.1%$187/sqft
      Source: ValleyMLS #21913807 Report a problem
      4/1/2026Listed for sale$454,900+1.1%$190/sqft
      Source: ValleyMLS #21913807 Report a problem
      3/31/2026Listing removed$449,900$187/sqft
      Source: ValleyMLS #21908704 Report a problem
      3/7/2026Price change$449,900-1.1%$187/sqft
      Source: ValleyMLS #21908704 Report a problem
      1/30/2026Listed for sale$454,900$190/sqft
      Source: ValleyMLS #21908704 Report a problem
      1/30/2026Listing removed$454,900$190/sqft
      Source: ValleyMLS #21902748 Report a problem
      10/30/2025Listed for sale$454,900$190/sqft
      Source: ValleyMLS #21902748 Report a problem

      Public tax history

      Tax history is unavailable.

      Monthly payment

      Est. payment

      Payment breakdown

      Explore the cost of this home by adjusting the details. Changes won't be saved.
      All calculations are estimates and provided by Zillow, Inc. for informational purposes only. Actual amounts may vary.
      HOA fees may include property taxes on listings classified as Co-Ops. Contact the listing agent and/or owner for fee details.
      See how much you could borrow to make a competitive offer.

      Climate risks

      Neighborhood: 35756

      Getting around

      4 / 100
      Car-Dependent
      25 / 100
      Somewhat Bikeable

      Nearby schools

      GreatSchools rating
      Schools provided by the listing agent
      • Elementary: Creekside Elementary
      • Middle: East Limestone
      • High: East Limestone

      Source: ValleyMLS. This data may not be complete. We recommend contacting the local school district to confirm school assignments for this home.

      A local agent can set up tours, give advice and negotiate with sellers.

      Browse local experts

      Similar homes