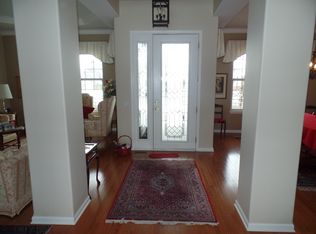
**MULTIPLE OFFERS RECEIVED - HIGHEST AND BEST CALLED FOR 7/17 AT 8PM.** Welcome to 12392 Pheasant Ridge Drive, where luxury living meets breathtaking golf course views in Del Webb Sun City Huntley. Perfectly positioned on one of the community's most coveted homesites, this rarely available Superior model, the largest floor plan in the neighborhood, offers over 4,000 square feet of thoughtfully designed living space, blending elegance, comfort, and effortless entertaining. From the moment you step inside, you're greeted by abundant natural light, soaring ceilings, rich hardwood flooring throughout the main level, and an open-concept layout designed for everyday living and unforgettable gatherings. Thoughtful upgrades elevate every room, including plantation shutters, crown molding throughout, new light fixtures and ceiling fans, a beautifully updated kitchen with newer stainless steel appliances, designer backsplash, modern hardware, and a custom-organized primary closet. The home's flexible layout is ideal for the way you want to live. The main level features two spacious bedrooms each with their own private en-suite bathrooms and walk-in showers, offering comfort and privacy for family and guests alike. The walkout lower level is every bit as impressive, featuring heated floors throughout, two additional bedrooms, a full bath, and a kitchenette complete with a full-size stainless steel refrigerator-creating the perfect space for extended family, overnight guests, hobbies, entertaining, or simply room to spread out. Step outside and take in the view. Whether you're enjoying your morning coffee from the Trex deck or unwinding on the brick paver patio, the expansive golf course backdrop delivers a sense of peace that's hard to find. The walkout basement seamlessly extends your living space outdoors, making every season an opportunity to enjoy the impeccable views. Located within Del Webb Sun City Huntley, one of the area's premier active adult communities, this home offers the lifestyle you've been waiting for-and the home to match!
Closed
$732,000
12392 Pheasant Ridge Dr, Huntley, IL 60142
4beds
2,720sqft
Single Family Residence
Built in 2001
10,310 Square Feet Lot
$737,200 Zestimate®
$269/sqft
$3,799 Estimated rent
Home value
$737,200
$663,000 - $818,000
$3,799/mo
Zestimate® history
Owner options
List your home for rent
$3,799/mo
Rent Zestimate®
Find your next renter with Zillow Rental Manager. Plus, with online applications, you can quickly screen prospective tenants – for free.
$3,799/mo
Rent Zestimate®
Refinance and save
$5,800/mo
Est. payment
Refinancing to a lower rate could help reduce your monthly payments and save thousands over the life of the loan.
$5,800/mo
Est. payment
Explore your selling options
Work with a Zillow partner agent
Leverage their expertise and Zillow's premium Showcase listings to get your home seen by more buyers.
Get startedList with your own agent
Get your home in front of millions of buyers by listing it on Zillow.
Learn how to do itSell it yourself
Take full control of how buyers see your home on Zillow by listing For Sale by Owner (FSBO).
List your homeWhat's special
Modern hardwareSoaring ceilingsCrown molding throughoutAbundant natural lightExpansive golf course backdropBreathtaking golf course viewsOpen-concept layout
Zillow last checked:
Listing updated:
Listed by:
Angelica Parker 630-262-9500,
Keller Williams Inspire
Bought with:
Mary Jo Keeley
HomeSmart Connect LLC
Source: MRED as distributed by MLS GRID,MLS#: 12703276
Facts & features
Interior
Bedrooms & bathrooms
- Bedrooms: 4
- Bathrooms: 4
- Full bathrooms: 3
- 1/2 bathrooms: 1
Rooms
- Room types: Breakfast Room, Den, Game Room, Library, Recreation Room, Storage, Sun Room
Primary bedroom
- Features: Flooring (Hardwood), Window Treatments (All), Bathroom (Full)
- Level: Main
- Area: 240 Square Feet
- Dimensions: 15X16
Bedroom 2
- Features: Flooring (Hardwood), Window Treatments (All)
- Level: Main
- Area: 143 Square Feet
- Dimensions: 11X13
Bedroom 3
- Features: Flooring (Carpet)
- Level: Basement
- Area: 180 Square Feet
- Dimensions: 15X12
Bedroom 4
- Features: Flooring (Carpet)
- Level: Basement
- Area: 220 Square Feet
- Dimensions: 10X22
Breakfast room
- Features: Flooring (Hardwood), Window Treatments (All)
- Level: Main
- Area: 88 Square Feet
- Dimensions: 11X8
Den
- Features: Flooring (Carpet), Window Treatments (All)
- Level: Basement
- Area: 120 Square Feet
- Dimensions: 12X10
Dining room
- Features: Flooring (Hardwood), Window Treatments (All)
- Level: Main
- Area: 165 Square Feet
- Dimensions: 11X15
Family room
- Features: Flooring (Hardwood), Window Treatments (All)
- Level: Main
- Area: 294 Square Feet
- Dimensions: 14X21
Game room
- Features: Flooring (Carpet), Window Treatments (All)
- Level: Basement
- Area: 285 Square Feet
- Dimensions: 15X19
Kitchen
- Features: Kitchen (Island, Pantry-Closet), Flooring (Hardwood), Window Treatments (All)
- Level: Main
- Area: 165 Square Feet
- Dimensions: 11X15
Laundry
- Level: Main
- Area: 88 Square Feet
- Dimensions: 8X11
Library
- Features: Flooring (Hardwood), Window Treatments (All)
- Level: Main
- Area: 132 Square Feet
- Dimensions: 11X12
Living room
- Features: Flooring (Hardwood), Window Treatments (All)
- Level: Main
- Area: 165 Square Feet
- Dimensions: 11X15
Other
- Features: Flooring (Carpet), Window Treatments (All)
- Level: Basement
- Area: 558 Square Feet
- Dimensions: 31X18
Storage
- Features: Flooring (Carpet)
- Level: Basement
- Area: 72 Square Feet
- Dimensions: 12X6
Sun room
- Features: Flooring (Ceramic Tile), Window Treatments (All)
- Level: Main
- Area: 140 Square Feet
- Dimensions: 10X14
Heating
- Natural Gas, Forced Air, Radiant Floor
Cooling
- Central Air, Zoned
Appliances
- Included: Double Oven, Microwave, Dishwasher, Refrigerator, Washer, Dryer, Disposal, Stainless Steel Appliance(s), Gas Cooktop
- Laundry: Main Level
Features
- Wet Bar, 1st Floor Bedroom, 1st Floor Full Bath, Built-in Features, Walk-In Closet(s), Bookcases, High Ceilings, Open Floorplan, Health Facilities, Pantry, Quartz Counters
- Flooring: Hardwood
- Doors: Sliding Doors, 6 Panel Door(s)
- Windows: Screens, Drapes, Bay Window(s), Blinds, Plantation Shutters
- Basement: Finished,Crawl Space,Exterior Entry,Rec/Family Area,Storage Space,Daylight,Full,Walk-Out Access
- Number of fireplaces: 1
- Fireplace features: Gas Log, Family Room
Interior area
- Total structure area: 5,104
- Total interior livable area: 2,720 sqft
Property
Parking
- Total spaces: 3
- Parking features: Asphalt, Garage Door Opener, Yes, Garage Owned, Attached, Garage
- Attached garage spaces: 3
- Has uncovered spaces: Yes
Accessibility
- Accessibility features: No Disability Access
Features
- Stories: 1
- Patio & porch: Deck, Patio
Lot
- Size: 10,310 Square Feet
- Features: On Golf Course
Details
- Parcel number: 0205405014
- Special conditions: None
- Other equipment: TV-Cable, Intercom, Ceiling Fan(s), Sump Pump, Sprinkler-Lawn
Construction
Type & style
- Home type: SingleFamily
- Architectural style: Ranch
- Property subtype: Single Family Residence
Materials
- Vinyl Siding, Brick
- Foundation: Concrete Perimeter
- Roof: Asphalt
Condition
- New construction: No
- Year built: 2001
Details
- Builder model: SUPERIOR
Utilities & green energy
- Electric: 200+ Amp Service
- Sewer: Public Sewer
- Water: Public
Community & HOA
Community
- Features: Clubhouse, Park, Pool, Tennis Court(s), Lake, Sidewalks
- Security: Security System, Carbon Monoxide Detector(s)
- Subdivision: Del Webb Sun City
HOA
- Has HOA: Yes
- Services included: Security, Cable TV, Clubhouse, Exercise Facilities, Pool, Scavenger
- HOA fee: $159 monthly
Location
- Region: Huntley
Financial & listing details
- Price per square foot: $269/sqft
- Annual tax amount: $11,936
- Date on market: 7/16/2026
- Listing terms: Cash
- Ownership: Fee Simple w/ HO Assn.
Price history
| Date | Event | Price |
|---|---|---|
| 8/3/2026 | Sold | $732,000+9.3%$269/sqft |
Source:  MRED as distributed by MLS GRID #12703276 Report a problem MRED as distributed by MLS GRID #12703276 Report a problem | ||
| 7/18/2026 | Contingent | $669,900$246/sqft |
Source: MRED as distributed by MLS GRID #12703276 Report a problem | ||
| 7/16/2026 | Listed for sale | $669,900+76.3%$246/sqft |
Source: MRED as distributed by MLS GRID #12703276 Report a problem | ||
| 5/31/2016 | Sold | $380,000$140/sqft |
Source: MRED as distributed by MLS GRID #09113098 Report a problem | ||
Public tax history
Tax history is unavailable.
Neighborhood: 60142
Nearby homes
- $657,3004 bd4 ba2.7k sqft12392 W Pheasant Ridge Dr, Huntley, IL 60142Off Market
- $---- bd-- ba-- sqft12402 Pheasant Ridge Dr, Huntley, IL 60142Off Market
- $672,100-- bd2 ba2.7k sqft12382 W Pheasant Ridge Dr, Huntley, IL 60142Off Market
- $646,1003 bd4 ba2.7k sqft12402 W Pheasant Ridge Dr, Huntley, IL 60142Off Market
- $535,1003 bd4 ba2.6k sqft12412 Pheasant Ridge Dr, Huntley, IL 60142Off Market
- $615,4003 bd3 ba2.6k sqft12412 W Pheasant Ridge Dr, Huntley, IL 60142Off Market
- $---- bd-- ba-- sqft12407 Pheasant Ridge Dr, Huntley, IL 60142Off Market
- $713,4003 bd4 ba4.7k sqft12407 W Pheasant Ridge Dr, Huntley, IL 60142Off Market
Nearby schools
GreatSchools rating
- 9/10Leggee Elementary SchoolGrades: K-5Distance: 2.1 mi
- 7/10Heineman Middle SchoolGrades: 6-8Distance: 3.5 mi
- 8/10Huntley High SchoolGrades: 9-12Distance: 1.9 mi
Schools provided by the listing agent
- District: 158
Source: MRED as distributed by MLS GRID. This data may not be complete. We recommend contacting the local school district to confirm school assignments for this home.
Get a cash offer in 3 minutes
Find out how much your home could sell for in as little as 3 minutes with a no-obligation cash offer.
Estimated market value
$737,200
Get a cash offer in 3 minutes
Find out how much your home could sell for in as little as 3 minutes with a no-obligation cash offer.
Estimated market value
$737,200
- Illinois
- Kane County
- Huntley
- 60142
- 12392 Pheasant Ridge Dr
