Single story 4 BEDROOMS !! . Great room is spacious. It combines with dining area & kitchen to create a larger entertaining area if needed. Kitchen offers island for additional workspace, large pantry & beautiful cabinetry, the important appliances. Utility room. 1-3/4 baths. Master suite is zoned; bath includes large walk-in shower, sink vanity & walk-in closet. Covered patio for outdoor enjoyment. 2 car garage. Interior photos are of a furnished model of the Venice COME SEE AGENT ON DUTY TO SH SUN 12-7 STOP BY !!!
For sale
Price increase: $950 (8/31)
$276,950
12392 Polo Norte Dr, El Paso, TX 79934
4beds
1,675sqft
Single Family Residence
Built in 2025
5,227 Square Feet Lot
$276,500 Zestimate®
$165/sqft
$-- HOA
What's special
Dining areaCovered patioLarge walk-in showerWalk-in closetUtility roomSink vanityImportant appliances
- 345 days
- 104
- 8
Zillow last checked:
Listing updated:
Listed by:
Jacqueline M Winterberg 0546308 915-588-9008,
Winterberg Realty
Source: GEPAR,MLS#: 930890
Facts & features
Interior
Bedrooms & bathrooms
- Bedrooms: 4
- Bathrooms: 2
- Full bathrooms: 1
- 3/4 bathrooms: 1
Primary bedroom
- Level: Main
- Area: 189 Square Feet
- Dimensions: 12.6 x 15
Bedroom
- Level: Main
- Area: 110 Square Feet
- Dimensions: 11 x 10
Bedroom
- Level: Main
- Area: 121 Square Feet
- Dimensions: 11 x 11
Other
- Level: Main
- Area: 138 Square Feet
- Dimensions: 13.8 x 10
Great room
- Level: Main
- Area: 252.56 Square Feet
- Dimensions: 15.4 x 16.4
Heating
- Central
Cooling
- Refrigerated, Ceiling Fan(s)
Appliances
- Included: Dishwasher, Disposal, Free-Standing Gas Oven, Gas Water Heater, Microwave, Refrigerator
- Laundry: Washer Hookup
Features
- Eat-in Kitchen, 2+ Living Areas, Ceiling Fan(s), Kitchen Island, Master Up, Pantry, Walk-In Closet(s)
- Flooring: Tile, Carpet
- Windows: Blinds, Double Pane Windows
- Has fireplace: No
Interior area
- Total structure area: 1,675
- Total interior livable area: 1,675 sqft
Video & virtual tour
Property
Parking
- Total spaces: 2
- Parking features: Garage - Attached
- Attached garage spaces: 2
Features
- Patio & porch: Covered
- Exterior features: Walled Backyard, Back Yard Access
- Pool features: None
Lot
- Size: 5,227 Square Feet
- Features: Standard Lot
Details
- Additional structures: None
- Parcel number: V88699900600900
- Zoning: R3A
- Special conditions: None
Construction
Type & style
- Home type: SingleFamily
- Architectural style: 2 Story
- Property subtype: Single Family Residence
Materials
- Stucco
- Roof: Shingle,Pitched
Condition
- Year built: 2025
Details
- Builder name: Carefree Homes
Utilities & green energy
- Water: City
Community & HOA
Community
- Subdivision: Vista Del Norte
HOA
- Has HOA: No
- Amenities included: None
- Services included: None
Location
- Region: El Paso
Financial & listing details
- Price per square foot: $165/sqft
- Tax assessed value: $15,365
- Annual tax amount: $5,400
- Date on market: 9/24/2025
- Cumulative days on market: 349 days
- Listing terms: Cash,Conventional,FHA,VA Loan
Estimated market value
$276,500
$263,000 - $290,000
$2,030/mo
Price history
| Date | Event | Price |
|---|---|---|
| 8/31/2026 | Price change | $276,950+0.3%$165/sqft |
Source:  GEPAR #930890 Report a problem GEPAR #930890 Report a problem | ||
| 6/2/2026 | Price change | $276,000+3.4%$165/sqft |
Source: GEPAR #930890 Report a problem | ||
| 9/24/2025 | Listed for sale | $266,950$159/sqft |
Source: GEPAR #930890 Report a problem | ||
Public tax history
| Year | Property taxes | Tax assessment |
|---|---|---|
| 2025 | $425 +25.8% | $15,365 +25% |
| 2024 | $338 -5.6% | $12,292 |
| 2023 | $358 | $12,292 |
Find assessor info on the county website
Monthly payment
Est. payment
Payment breakdown
Explore the cost of this home by adjusting the details. Changes won't be saved.Climate risks
Neighborhood: Northeast
Nearby schools
Schools provided by the listing agent
- Elementary: Desertaire
- Middle: Parkland
- High: Parkland
Source: GEPAR. This data may not be complete. We recommend contacting the local school district to confirm school assignments for this home.

Similar homes
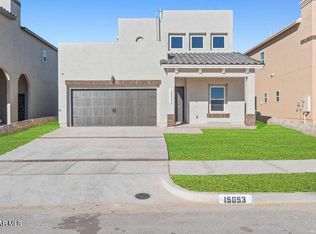
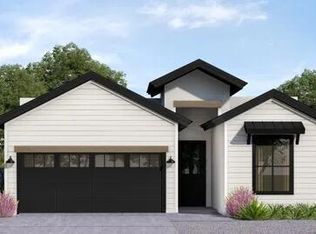
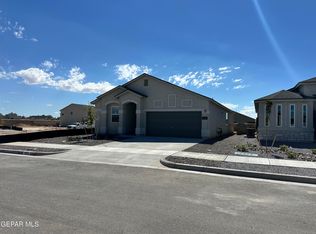
- $276,6654 bd2 ba1.6k sqft7369 Norte Grande Dr, El Paso, TX 79934For Sale
 MLS ID #942464, Jacqueline M Winterberg, Winterberg Realty. GEPAR
 - $259,9504 bd4 ba1.9k sqft12008 Copper Hill Pl, El Paso, TX 79934For Sale
 MLS ID #949627, Roger Craig, Honor Point Realty, LLC. GEPAR
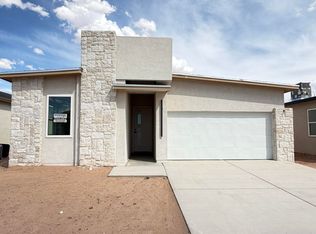
 - $285,5003 bd3 ba1.4k sqft12320 Ben Dowell Way, El Paso, TX 79934For Sale
 MLS ID #946591, Oscar Alvarado, Keller Williams Realty. GEPAR
 - $259,9504 bd2 ba1.5k sqft7404 Norte Brasil Dr, El Paso, TX 79934For Sale
 MLS ID #942657, Robert John Brown, The WAR Team. GEPAR
 - $269,0003 bd2 ba1.3k sqft12300 Ben Dowell Way, El Paso, TX 79934For SaleMLS ID #938966, Oscar Alvarado, Keller Williams Realty. GEPAR
- $269,0003 bd2 ba1.3k sqft12336 Ben Dowell Way, El Paso, TX 79934For SaleMLS ID #938802, Oscar Alvarado, Keller Williams Realty. GEPAR
- $291,9503 bd2 ba1.6k sqft12777 Viendo Norte Dr, El Paso, TX 79934For SaleMLS ID #941546, Sandy Luthi, Bachmann & Luthi Real Estate. GEPAR
- $249,9903 bd3 ba1.5k sqft5328 Lucio Moreno Dr, El Paso, TX 79934For SaleMLS ID #948694, Tim G Keepers, RE/MAX Associates. GEPAR
- $268,0003 bd3 ba1.6k sqft11105 Bullseye St, El Paso, TX 79934For SaleMLS ID #949840, Mari Hidalgo, Home Pros Real Estate Group. GEPAR
- $298,4504 bd3 ba1.7k sqft5677 Las Ramblas, El Paso, TX 79934For SaleMLS ID #946546, Thelma Briffa, Better Homes and Gardens Real Estate Elevate. GEPAR
- $296,9504 bd3 ba1.7k sqft11865 Barrenkale, El Paso, TX 79934For SaleMLS ID #944788, Thelma Briffa, Better Homes and Gardens Real Estate Elevate. GEPAR
- $215,0003 bd2 ba1.1k sqft11661 Ochre Bluff Ln, El Paso, TX 79934For SaleMLS ID #948950, Inge McClintock, Haggerty Company. GEPAR
- $299,9504 bd3 ba1.7k sqft11856 Finesse, El Paso, TX 79934For SaleMLS ID #944795, Thelma Briffa, Better Homes and Gardens Real Estate Elevate. GEPAR
- $299,9504 bd3 ba1.7k sqft11849 Travesia, El Paso, TX 79934For SaleMLS ID #944801, Thelma Briffa, Better Homes and Gardens Real Estate Elevate. GEPAR
- $296,9504 bd3 ba1.7k sqft11849 Artekale, El Paso, TX 79934For SaleMLS ID #937774, Thelma Briffa, Better Homes and Gardens Real Estate Elevate. GEPAR
- $299,9504 bd3 ba1.7k sqft11869 Artekale, El Paso, TX 79934For SaleMLS ID #941216, Thelma Briffa, Better Homes and Gardens Real Estate Elevate. GEPAR
- $265,0004 bd3 ba1.9k sqft5021 Ballinger Dr, El Paso, TX 79924For SaleMLS ID #949353, Paul Glenn Smith, Home Pros Real Estate Group. GEPAR
- $319,9503 bd2 ba1.9k sqft14932 Concept Ct, El Paso, TX 79938For SaleMLS ID #950669, Gabriel Mendez, Realty One Group Mendez Burk. GEPAR
