SPECIAL 60 DAY SALE!!! Price reduce to sell IMMEDIATELY at an unbelievable price of $429,000! IMPECCABLE Energy Efficient 2021 Community Builders Pool Home situated on 1.1 fenced acres! Never worry about not having power, this home comes with a 2021 Generac generator! This property boasts three bedrooms, two bathrooms, a 2 car garage and is super spacious with over 2300 sqft under roof. With acceptable offer, property comes fully furnished! The property has an irrigation system to keep the outdoor space lush and vibrant year round. As you walk through the front door, you are greeted by an open floor plan with stunning luxury vinyl plank flooring that immediately makes you feel like you're at home. The kitchen has soft close cabinets, dovetail drawers, stainless steel appliances and elegant quartz countertops. A large island serves as the centerpiece, which is perfect for meal prep, entertaining or casual dining. The pass-thru window to the pool deck adds a huge touch of convenience and any chef would be happy in this space! The large master suite has trey ceilings, and a very spacious private bathroom. Experience luxury and relaxation in this spa-inspired bathroom retreat which features elegant his-and-her sinks, sleek soft close cabinets and a spacious walk in shower. The shower is beautifully designed with large tiles that extend from the floor to ceiling, creating a modern and sophisticated feel. The outdoor area includes a covered lanai, heated pool with screen enclosure and a waterfall. This space is great for entertaining and parties. A buried 500 gallon propane tank heats the pool year round. Property is a short 15 minute drive to Dunnellon where you will find shopping, restaurants, medical offices, grocery stores and The Rainbow River. Conveniently located 20 minutes to Ocala where you have endless options for dining, shopping, medical offices and The World Equestrian Center!
Sold for $435,000
Street View
$435,000
12392 SW 85 PLACE, DUNNELLON, FL 34432
3beds
1,610sqft
Single Family Residence
Built in 2021
1.1 Acres Lot
$434,300 Zestimate®
$270/sqft
$2,792 Estimated rent
Home value
$434,300
$387,000 - $486,000
$2,792/mo
Zestimate® history
Owner options
List your home for rent
$2,792/mo
Rent Zestimate®
Find your next renter with Zillow Rental Manager. Plus, with online applications, you can quickly screen prospective tenants – for free.
$2,792/mo
Rent Zestimate®
Refinance and save
$3,147/mo
Est. payment
Refinancing to a lower rate could help reduce your monthly payments and save thousands over the life of the loan.
$3,147/mo
Est. payment
Explore your selling options
Work with a Zillow partner agent
Leverage their expertise and Zillow's premium Showcase listings to get your home seen by more buyers.
Get startedList with your own agent
Get your home in front of millions of buyers by listing it on Zillow.
Learn how to do itSell it yourself
Take full control of how buyers see your home on Zillow by listing For Sale by Owner (FSBO).
List your homeWhat's special
Zillow last checked:
Listing updated:
Listed by:
Jennifer Kovach 352-533-0891,
RIVERS 2 RANCHES REAL ESTATE 352-533-0891
Bought with:
Robert Thomas, 3500723
BLACKHORSE REAL ESTATE LLC
Source: Stellar MLS,MLS#: OM703280 Originating MLS: Ocala - Marion
Originating MLS: Ocala - Marion
Facts & features
Interior
Bedrooms & bathrooms
- Bedrooms: 3
- Bathrooms: 2
- Full bathrooms: 2
Rooms
- Room types: Utility Room
Primary bedroom
- Features: Walk-In Closet(s)
- Level: First
- Area: 192 Square Feet
- Dimensions: 12x16
Bedroom 2
- Features: Built-in Closet
- Level: First
- Area: 122.1 Square Feet
- Dimensions: 11x11.1
Bedroom 3
- Features: Built-in Closet
- Level: First
- Area: 142.68 Square Feet
- Dimensions: 11.6x12.3
Kitchen
- Level: First
- Area: 140 Square Feet
- Dimensions: 10x14
Living room
- Level: First
- Area: 387.6 Square Feet
- Dimensions: 20.4x19
Heating
- Heat Pump
Cooling
- Central Air
Appliances
- Included: Dishwasher, Disposal, Dryer, Electric Water Heater, Exhaust Fan, Microwave, Range, Refrigerator, Washer
- Laundry: Inside, Laundry Room
Features
- Cathedral Ceiling(s), Ceiling Fan(s), Crown Molding, Eating Space In Kitchen, High Ceilings, Living Room/Dining Room Combo, Open Floorplan, Primary Bedroom Main Floor, Solid Wood Cabinets, Split Bedroom, Stone Counters, Thermostat, Tray Ceiling(s), Walk-In Closet(s)
- Flooring: Luxury Vinyl
- Doors: Outdoor Grill, Sliding Doors
- Windows: Blinds, Window Treatments
- Has fireplace: No
- Fireplace features: Decorative, Insert, Living Room
- Furnished: Yes
Interior area
- Total structure area: 3,647
- Total interior livable area: 1,610 sqft
Property
Parking
- Total spaces: 2
- Parking features: Driveway, Garage Door Opener, Oversized, Parking Pad, Workshop in Garage
- Attached garage spaces: 2
- Has uncovered spaces: Yes
Features
- Levels: One
- Stories: 1
- Patio & porch: Covered, Front Porch, Rear Porch, Screened, Side Porch
- Exterior features: Garden, Irrigation System, Lighting, Outdoor Grill, Private Mailbox, Sidewalk, Storage
- Has private pool: Yes
- Pool features: Gunite, Heated, In Ground, Lighting, Screen Enclosure
- Fencing: Board,Fenced,Wood
- Has view: Yes
- View description: Pool, Trees/Woods
Lot
- Size: 1.1 Acres
- Features: Cleared, In County, Oversized Lot, Rolling Slope
Details
- Additional structures: Outdoor Kitchen, Shed(s), Storage
- Parcel number: 3490017112
- Zoning: R1
- Special conditions: None
Construction
Type & style
- Home type: SingleFamily
- Architectural style: Florida,Traditional
- Property subtype: Single Family Residence
Materials
- Block, Concrete, Stucco
- Foundation: Slab
- Roof: Shingle
Condition
- New construction: No
- Year built: 2021
Details
- Builder model: The Melissa
- Builder name: Community Builders Inc
Utilities & green energy
- Sewer: Septic Tank
- Water: Well
- Utilities for property: Electricity Connected, Propane, Water Connected
Community & HOA
Community
- Features: Clubhouse, Park, Tennis Court(s)
- Security: Closed Circuit Camera(s), Security Gate, Security Lights, Security System, Smoke Detector(s)
- Pet fee: $0 monthly
- Subdivision: ROLLING HILLS
HOA
- Has HOA: No
Location
- Region: Dunnellon
Financial & listing details
- Price per square foot: $270/sqft
- Tax assessed value: $308,805
- Annual tax amount: $2,713
- Date on market: 6/11/2025
- Cumulative days on market: 53 days
- Listing terms: Cash,Conventional,FHA,Owner May Carry,USDA Loan,VA Loan
- Ownership: Fee Simple
- Total actual rent: 0
- Electric utility on property: Yes
- Road surface type: Limerock
Price history
| Date | Event | Price |
|---|---|---|
| 8/29/2025 | Sold | $435,000+1.4%$270/sqft |
Source:  Stellar MLS #OM703280 Report a problem Stellar MLS #OM703280 Report a problem | ||
| 8/3/2025 | Pending sale | $429,000$266/sqft |
Source: Stellar MLS #OM703280 Report a problem | ||
| 7/20/2025 | Price change | $429,000-14%$266/sqft |
Source: Stellar MLS #OM703280 Report a problem | ||
| 6/11/2025 | Listed for sale | $499,000$310/sqft |
Source: Stellar MLS #OM703280 Report a problem | ||
Public tax history
| Year | Property taxes | Tax assessment |
|---|---|---|
| 2025 | $3,079 +9% | $205,412 +2.9% |
| 2024 | $2,826 +2.6% | $199,623 +3% |
| 2023 | $2,756 +2.8% | $193,809 +3% |
| 2022 | $2,679 +660.2% | $188,164 +2370% |
| 2021 | $352 +158.4% | $7,618 +10% |
| 2020 | $136 +9.6% | $6,925 +10% |
| 2019 | $124 | $6,295 +4.9% |
| 2018 | $124 +15.9% | $6,000 |
| 2017 | $107 +21.3% | $6,000 +26.8% |
| 2016 | $89 | $4,730 +10% |
| 2015 | $89 -12.2% | $4,300 -18.9% |
| 2014 | $101 -2% | $5,300 -3.6% |
| 2013 | $103 -13% | $5,500 -15.4% |
| 2012 | $118 -26% | $6,500 -28.7% |
| 2011 | $160 -8.5% | $9,120 -9.1% |
| 2010 | $175 -17.4% | $10,032 -21.4% |
| 2009 | $211 -43.2% | $12,768 -46.2% |
| 2008 | $372 -51.8% | $23,712 -52.7% |
| 2007 | $772 +22.7% | $50,160 +37.5% |
| 2006 | $629 +334% | $36,480 +150% |
| 2005 | $145 | $14,592 +128.6% |
| 2004 | $145 -6.5% | $6,384 +16.7% |
| 2002 | $155 +32.1% | $5,472 +20% |
| 2001 | $117 | $4,560 |
| 2000 | $117 | $4,560 |
Find assessor info on the county website
Neighborhood: 34432
Nearby homes
- $309,0003 bd2 ba1.5k sqft8565 SW 125th Court Rd, Dunnellon, FL 34432For Sale
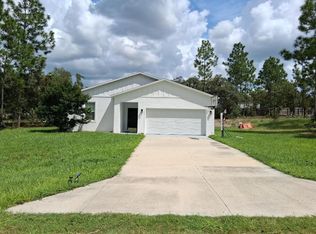
- $458,9003 bd2 ba2.4k sqft8645 SW 125th Court Rd, Dunnellon, FL 34432Off Market
- $304,1003 bd2 ba1.6k sqft12382 SW 85th Pl, Dunnellon, FL 34432Off Market
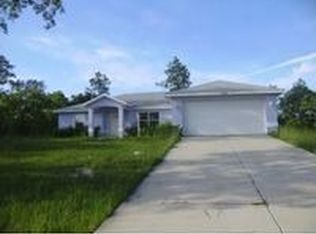
- $325,0004 bd2 ba1.7k sqft12472 SW 85th Pl, Dunnellon, FL 34432Sold

- $334,2003 bd2 ba1.8k sqft12385 SW 87th St, Dunnellon, FL 34432Off Market
- $220,0003 bd2 ba1.2k sqftNo Situs, Dunnellon, FL 34432Off Market
- $4,230-- bd-- ba-- sqftNo Situs, Dunnellon, FL 34432Off Market
- $285,7003 bd2 ba2.2k sqft8538 SW 123rd Ter, Dunnellon, FL 34432Off Market
Nearby schools
GreatSchools rating
- 5/10Dunnellon Elementary SchoolGrades: PK-5Distance: 5.9 mi
- 5/10Dunnellon Middle SchoolGrades: 6-8Distance: 9.2 mi
- 2/10Dunnellon High SchoolGrades: 9-12Distance: 5.6 mi
Schools provided by the listing agent
- Elementary: Dunnellon Elementary School
- Middle: Dunnellon Middle School
- High: Dunnellon High School
Source: Stellar MLS. This data may not be complete. We recommend contacting the local school district to confirm school assignments for this home.
Get a cash offer in 3 minutes
Find out how much your home could sell for in as little as 3 minutes with a no-obligation cash offer.
Estimated market value
$434,300
Get a cash offer in 3 minutes
Find out how much your home could sell for in as little as 3 minutes with a no-obligation cash offer.
Estimated market value
$434,300
- Florida
- Marion County
- Dunnellon
- 34432
- 12392 SW 85 PLACE
