Skip main navigation
Pending
  • Price cut: $10K (6/19)
    $500,000

    12392 Squirrel Dr, Spanish Fort, AL 36527

    4beds
    3,033sqft
    : 
    Loading
    Get pre-qualified
    Residential
    Built in 2019
    0.55 Acres Lot
    $-- Zestimate®
    $165/sqft
    $-- HOA

    What's special

    Peaceful settingInviting curb appealThoughtfully designed layoutFilled with natural light
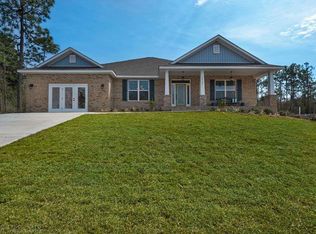
    Welcome to 12392 SquirrelDrive in beautiful Spanish Fort, where comfort, style and everyday convenience come together!From the moment you arrive, you'll apreciate the inviting curb appeal and peaceful setting that make this home feel like a retreat. Step inside to discover a thoughtfully designed layout that offers both functionality and flow, great for everything from relaxed evenings at home to hosting family and friends.The living spaces are warm and welcoming, filled with natural light and designed to make you feel instantly at ease. The kitchen serves as the heart of the home, offering ample space for gatherings, cooking and creating memories. Each bedroom provides a comfortable escape, while overall layout ensures privacy and versatility for today's life.Outside, you'll find space to unwind, entertain, or simply enjoy the beauty of the surrounding area. Whether it's morning coffee, weekend barbecues, or quiet evenings under the stars, this home offers the great backdrop.Located in a great area of Spanish Fort, you are just minutes from shopping, dining and schools, while still enjoying a sense of calm and community.12392 Squirrel Drive isn't just a place to live, it's a place to feel at home! Buyer to verify all information during due diligence.
    89 days
    |
    627
    |
    66
    |

    Zillow last checked:

    Listing updated:

    Listed by:

    Daniela Nielsen CELL:251-644-0039,

    Bellator Real Estate, LLC

    Source: Baldwin Realtors,MLS#: 395370MLS Logo

      Facts & features

      Interior

      Bedrooms & bathrooms
      • Bedrooms: 4
      • Bathrooms: 3
      • Full bathrooms: 3
      Primary bathroom
      • Features: Double Vanity, Soaking Tub, Separate Shower
      Dining room
      • Features: Dining/Kitchen Combo
      Heating
      • Heat Pump, ENERGY STAR Qualified Equipment
      Cooling
      • Electric, Ceiling Fan(s)
      Appliances
      • Included: Dishwasher, Disposal, Convection Oven, Microwave, Cooktop
      Features
      • Flooring: Luxury Vinyl Plank
      • Has basement: No
      • Has fireplace: No
      • Fireplace features: None
      Interior area
      • Total structure area: 3,033
      • Total interior livable area: 3,033 sqft

      Property

      Parking
      • Total spaces: 2
      • Parking features: Attached, Garage, Garage Door Opener
      • Has attached garage: Yes
      • Covered spaces: 2
      Features
      • Levels: One
      • Stories: 1
      • Patio & porch: Covered, Front Porch
      • Exterior features: Irrigation Sprinkler
      • Has view: Yes
      • View description: None
      Lot
      • Size: 0.55 Acres
      • Dimensions: 73 x 226
      • Features: Less than 1 acre, Subdivided
      Details
      • Parcel number: 3304190000002.159
      • Zoning description: Single Family Residence

      Construction

      Type & style
      • Home type: SingleFamily
      • Architectural style: Traditional
      • Property subtype: Residential
      Materials
      • Wood Siding, Fortified-Gold
      • Foundation: Slab
      • Roof: See Remarks
      Condition
      • Resale
      • New construction: No
      • Year built: 2019

      Utilities & green energy

      • Sewer: Baldwin Co Sewer Service
      • Water: Public

      Community & HOA

      Community
      • Features: None
      • Security: Smoke Detector(s), Security Lights, Security System
      • Subdivision: Grace Magnolias
      HOA
      • Has HOA: No
      Location
      • Region: Spanish Fort

      Financial & listing details

      • Price per square foot: $165/sqft
      • Tax assessed value: $504,800
      • Annual tax amount: $1,784
      • Price range: $500K - $500K
      • Date on market: 4/20/2026
      • Ownership: Whole/Full

        Estimated market value

        Not available

        Estimated sales range

        Not available

        Not available

        Price history

        DateEventPrice
        7/10/2026Pending sale$500,000$165/sqft
        Source: Baldwin Realtors #395370 Report a problem
        6/19/2026Price change$500,000-2%$165/sqft
        Source: Baldwin Realtors #395370 Report a problem
        5/20/2026Price change$510,000-5.1%$168/sqft
        Source: Baldwin Realtors #395370 Report a problem
        4/20/2026Listed for sale$537,500+68.2%$177/sqft
        Source: Baldwin Realtors #395370 Report a problem
        1/17/2019Sold$319,647$105/sqft
        Source: Public Record Report a problem

        Public tax history

        YearProperty taxesTax assessment
        2025$1,773 +1.9%$50,500 +1.9%
        2024$1,740 +1%$49,580 +0.9%
        2023$1,723 $49,120 +19.3%
        2022-- $41,180 +8.1%
        2021$1,330 +39.2%$38,100 +18%
        2020$956 +259.3%$32,280 +239.8%
        2019$266 +42.6%$9,500 +42.6%
        2018$186 $6,660
        2017$186 $6,660
        2016-- --
        Find assessor info on the county website

        Monthly payment

        Est. payment

        Payment breakdown

        Explore the cost of this home by adjusting the details. Changes won't be saved.
        All calculations are estimates and provided by Zillow, Inc. for informational purposes only. Actual amounts may vary.
        HOA fees may include property taxes on listings classified as Co-Ops. Contact the listing agent and/or owner for fee details.
        Mortgage interest rates are dependent on a number of factors, including credit score, down payment, and repayment length. Interest rate data provided by Zillow Group Marketplace, Inc. as of 1/1/1970 from various mortgage lenders with which we have lead or other similar arrangements; the Estimated Payment is an average of those rates.
        See how much you could borrow to make a competitive offer.

        Climate risks

        Neighborhood: 36527

        Getting around

        1 / 100
        Car-Dependent
        19 / 100
        Somewhat Bikeable

        Nearby schools

        GreatSchools rating
        Schools provided by the listing agent
        • Elementary: Stonebridge Elementary
        • Middle: Spanish Fort Middle
        • High: Spanish Fort High

        Source: Baldwin Realtors. This data may not be complete. We recommend contacting the local school district to confirm school assignments for this home.

        A local agent can set up tours, give advice and negotiate with sellers.

        Browse local experts

        Similar homes