MASSIVE PRICE ADUSTMENT!! WOW - Original owners! Low $ per square foot price!! Make minor updates and you have instant equity! Seller wants a Summer sale! Submit your offer! Fabulous - 4 bedroom - 4 Bathroom - Freshly painted interior - 2-Story with main floor primary bedroom and private 5 pc bathroom with jetted tub! 3,850 total square feet - Prime corner location! Popular Cherry Creek schools! Well maintained throughout & so much to offer for the price! Enter through the security front door into the entry foyer next to the home office/study, and the home opens up into the large vaulted/wood beamed great room with built-ins. The home features a large kitchen with ample space for a full sized breakfast table plus an adjoining formal dining room! The walk in laundry room includes a secondary exit door to the side of the house, and is located next to the 1/2 bath powder room and kitchen. The second level offers 3 more bedrooms, a full hall bathroom with double sinks and a cool kids office/craft/sewing/art room/club house with private entry door! The lower level finished basement has a large billiard room with a pool table included, and a gorgeous wood lined office/family room area just perfect for the home business professional with tons of shelving & also a 5 pc bathroom with a 2nd jetted tub! There are also 2 storage rooms which would be perfect for a home work shop or just a place to store your extra stuff! The fully fenced backyard offers privacy and an oversized deck for your patio furniture, BBQ/Smoker and more. The deck even has built in seating for friends and family! The furnace, water heaters and AC have all been maintained & there are multiple water heaters so you won't run out of hot water! This home would potentially be great for everything from multi-generational living or even for a single individual who craves a lot of finished square footage! You can be the 2nd owner of this wonderful property. Easy to show! See it today - call it your home tomorrow!
Sold for $599,000
$599,000
12393 E Villanova Drive, Aurora, CO 80014
4beds
3,850sqft
Single Family Residence
Built in 1978
8,233 Square Feet Lot
$666,400 Zestimate®
$156/sqft
$3,952 Estimated rent
Home value
$666,400
$633,000 - $706,000
$3,952/mo
Zestimate® history
Owner options
List your home for rent
$3,952/mo
Rent Zestimate®
Find your next renter with Zillow Rental Manager. Plus, with online applications, you can quickly screen prospective tenants – for free.
$3,952/mo
Rent Zestimate®
Refinance and save
$4,002/mo
Est. payment
Refinancing to a lower rate could help reduce your monthly payments and save thousands over the life of the loan.
$4,002/mo
Est. payment
Explore your selling options
Work with a Zillow partner agent
Leverage their expertise and Zillow's premium Showcase listings to get your home seen by more buyers.
Get startedList with your own agent
Get your home in front of millions of buyers by listing it on Zillow.
Learn how to do itSell it yourself
Take full control of how buyers see your home on Zillow by listing For Sale by Owner (FSBO).
List your homeWhat's special
Zillow last checked:
Listing updated:
Listed by:
Dave Edwards 303-740-7676 Dave@keyrealestategroup.com,
Key Real Estate Group LLC
Bought with:
Dawn Rowell, 100083888
Real Broker, LLC DBA Real
Source: REcolorado as distributed by MLS GRID,MLS#: 7052207
Facts & features
Interior
Bedrooms & bathrooms
- Bedrooms: 4
- Bathrooms: 4
- Full bathrooms: 3
- 1/2 bathrooms: 1
- Main level bathrooms: 2
- Main level bedrooms: 1
Primary bedroom
- Description: Adjoining 5 Pc Master Bathroom With Jetted Tub
- Level: Main
Bedroom
- Description: Bedroom #2 - Includes Walk-In Closet
- Level: Upper
Bedroom
- Description: Bedroom #3
- Level: Upper
Bedroom
- Description: Bedroom #4
- Level: Upper
Bathroom
- Description: 5 Pc Bathroom With Jetted Tub #2
- Level: Basement
Bathroom
- Description: Full Hallway Bathroom With Double Sinks
- Level: Upper
Bathroom
- Description: 5 Pc Bathroom With Jetted Tub - Adjoining Master Bathroom
- Level: Main
Bathroom
- Description: Powder Bathroom Next To Kitchen & Laundry Room
- Level: Main
Bonus room
- Description: Kids Study Room - Craft/Art/Sewing Room - Small With Private Door
- Level: Upper
Dining room
- Description: Formal Dining Room
- Level: Main
Family room
- Description: Family Room With Billiard Table Included
- Level: Basement
Great room
- Description: Classic Vaulted A- Frame Ceiling With Wood Beams, Built-In Shelves & Gas Fireplace!
- Level: Main
Kitchen
- Description: All Kitchen Appliances Are Included! Large Breakfast Dining Nook!
- Level: Main
Laundry
- Description: Next To The Kitchen And Includes An Exterior Door To The Side Of The House!
- Level: Main
Office
- Description: Next To Entry Foyer
- Level: Main
Utility room
- Description: Perfect For Storage!
- Level: Basement
Workshop
- Description: Open Storage Room #1 - Perfect For A Tool Room
- Level: Basement
Heating
- Forced Air
Cooling
- Central Air
Appliances
- Included: Dishwasher, Disposal, Dryer, Humidifier, Microwave, Oven, Range, Refrigerator, Self Cleaning Oven, Washer
- Laundry: In Unit
Features
- Built-in Features, Ceiling Fan(s), Eat-in Kitchen, Entrance Foyer, Five Piece Bath, High Ceilings, High Speed Internet, Primary Suite, Smoke Free, Tile Counters, Vaulted Ceiling(s), Walk-In Closet(s)
- Flooring: Carpet, Parquet, Tile
- Windows: Window Coverings
- Basement: Finished,Full
- Number of fireplaces: 1
- Fireplace features: Gas Log
Interior area
- Total structure area: 3,850
- Total interior livable area: 3,850 sqft
- Finished area above ground: 2,355
- Finished area below ground: 1,345
Property
Parking
- Total spaces: 3
- Parking features: Concrete
- Attached garage spaces: 2
- Details: Off Street Spaces: 1
Features
- Levels: Two
- Stories: 2
- Patio & porch: Deck
- Exterior features: Private Yard, Rain Gutters
- Fencing: Full,Partial
Lot
- Size: 8,233 Square Feet
- Features: Corner Lot, Level
Details
- Parcel number: 197325305014
- Zoning: R
- Special conditions: Standard
Construction
Type & style
- Home type: SingleFamily
- Architectural style: Traditional
- Property subtype: Single Family Residence
Materials
- Brick, Wood Siding
- Foundation: Concrete Perimeter
- Roof: Composition
Condition
- Year built: 1978
Details
- Builder model: Sagebrush
Utilities & green energy
- Electric: 220 Volts
- Sewer: Public Sewer
- Water: Public
- Utilities for property: Cable Available, Electricity Connected, Internet Access (Wired), Natural Gas Connected, Phone Connected
Community & HOA
Community
- Security: Smoke Detector(s)
- Subdivision: East Iliff Meadows
HOA
- Has HOA: Yes
- Services included: Recycling, Trash
- HOA fee: $456 annually
- HOA name: Ptarmigan Park HOA
- HOA phone: 303-693-2118
Location
- Region: Aurora
Financial & listing details
- Price per square foot: $156/sqft
- Tax assessed value: $554,700
- Annual tax amount: $2,490
- Date on market: 7/3/2024
- Listing terms: Cash,Conventional,FHA,VA Loan
- Exclusions: None - All "as Is"
- Ownership: Individual
- Electric utility on property: Yes
- Road surface type: Paved
Price history
| Date | Event | Price |
|---|---|---|
| 8/14/2024 | Sold | $599,000$156/sqft |
Source:  REcolorado as distributed by MLS GRID #7052207 Report a problem REcolorado as distributed by MLS GRID #7052207 Report a problem | ||
| 7/18/2024 | Pending sale | $599,000$156/sqft |
Source: REcolorado as distributed by MLS GRID #7052207 Report a problem | ||
| 7/16/2024 | Price change | $599,000-7.7%$156/sqft |
Source: REcolorado as distributed by MLS GRID #7052207 Report a problem | ||
| 7/3/2024 | Listed for sale | $649,000$169/sqft |
Source: REcolorado as distributed by MLS GRID #7052207 Report a problem | ||
Public tax history
| Year | Property taxes | Tax assessment |
|---|---|---|
| 2025 | $2,328 +14.9% | $34,669 -3.7% |
| 2024 | $2,026 +11.8% | $35,986 -10.2% |
| 2023 | $1,812 +1% | $40,055 +26.9% |
| 2022 | $1,793 | $31,553 -2.8% |
| 2021 | -- | $32,461 +6.7% |
| 2020 | $1,701 +10.4% | $30,423 |
| 2019 | $1,541 | -- |
| 2018 | $1,541 +1.4% | $27,698 |
| 2017 | $1,520 | $27,698 +14.4% |
| 2016 | -- | $24,206 |
| 2015 | -- | $24,206 +18.7% |
| 2014 | $1,923 +7.3% | $20,394 -12.9% |
| 2013 | $1,792 | $23,410 |
| 2012 | -- | $23,410 |
| 2011 | $2,536 +0.5% | $23,410 +9.9% |
| 2010 | $2,524 +22% | $21,300 |
| 2009 | $2,069 | $21,300 -6% |
| 2008 | -- | $22,654 |
| 2007 | -- | $22,654 -6.5% |
| 2006 | -- | $24,230 |
| 2005 | -- | $24,230 +3.2% |
| 2002 | $1,730 +7.9% | $23,480 +13.7% |
| 2001 | $1,604 | $20,650 |
Find assessor info on the county website
Neighborhood: Heather Ridge
Nearby homes
- $571,0004 bd3 ba2.4k sqft12383 E Villanova Dr, Aurora, CO 80014Off Market
- $604,8004 bd4 ba2.6k sqft12392 E Vassar Dr, Aurora, CO 80014Off Market
- $613,3004 bd4 ba2.6k sqft12405 E Villanova Dr, Aurora, CO 80014Off Market
- $642,0005 bd4 ba3.8k sqft12394 E Villanova Dr, Aurora, CO 80014Off Market
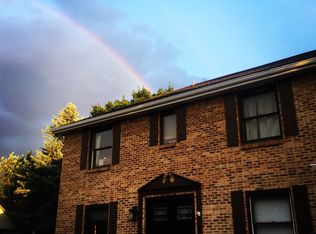
- $647,0005 bd4 ba3.7k sqft12362 E Vassar Dr, Aurora, CO 80014Sold
- $560,7004 bd3 ba2.6k sqft12363 E Villanova Dr, Aurora, CO 80014Off Market
- $580,4004 bd4 ba2.3k sqft12382 E Vassar Dr, Aurora, CO 80014Off Market
- $565,3004 bd4 ba3.4k sqft12384 E Villanova Dr, Aurora, CO 80014Off Market
Nearby schools
GreatSchools rating
- 3/10Ponderosa Elementary SchoolGrades: PK-5Distance: 1.3 mi
- 3/10Prairie Middle SchoolGrades: 6-8Distance: 0.9 mi
- 6/10Overland High SchoolGrades: 9-12Distance: 0.9 mi
Schools provided by the listing agent
- Elementary: Ponderosa
- Middle: Prairie
- High: Overland
- District: Cherry Creek 5
Source: REcolorado as distributed by MLS GRID. This data may not be complete. We recommend contacting the local school district to confirm school assignments for this home.
Get a cash offer in 3 minutes
Find out how much your home could sell for in as little as 3 minutes with a no-obligation cash offer.
Estimated market value
$666,400
Get a cash offer in 3 minutes
Find out how much your home could sell for in as little as 3 minutes with a no-obligation cash offer.
Estimated market value
$666,400
- Colorado
- Arapahoe County
- Aurora
- 80014
- Heather Ridge
- 12393 E Villanova Drive
Nearby cities
Nearby neighborhoods
Nearby zip codes
Other Aurora Topics
