Skip main navigation
Off market
  • $567,000

    12394 Eagle Chase Way, New Port Richey, FL 34655

    5beds
    2,529sqft
    Single Family Residence
    Built in 2015
    6,337 Square Feet Lot
    $567,000 Zestimate®
    $224/sqft
    $3,548 Estimated rent

    Home value

    $567,000

    $539,000 - $595,000

    $3,548/mo

    Zestimate® history
    Loading
    Loading...

    Owner options

    List your home for rent

    $3,548/mo

    Rent Zestimate®

    Find your next renter with Zillow Rental Manager. Plus, with online applications, you can quickly screen prospective tenants – for free.

    Learn more

    $3,548/mo

    Rent Zestimate®

    Refinance and save

    $4,026/mo

    Est. payment

    Refinancing to a lower rate could help reduce your monthly payments and save thousands over the life of the loan.

    See today's rates

    $4,026/mo

    Est. payment

    Explore your selling options

    Work with a Zillow partner agent

    Leverage their expertise and Zillow's premium Showcase listings to get your home seen by more buyers.

    Get started

    List with your own agent

    Get your home in front of millions of buyers by listing it on Zillow.

    Learn how to do it

    Sell it yourself

    Take full control of how buyers see your home on Zillow by listing For Sale by Owner (FSBO).

    List your home

    What's special

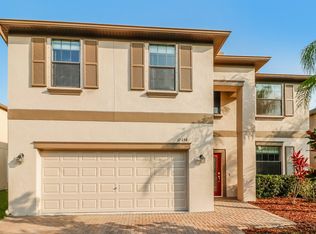
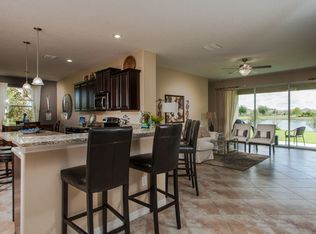
    ENJOY A WONDERFUL TRINITY LOCATION WITH A RATED SCHOOLS & ALL THE AMENITIES IT OFFERS! THIS MOVE-IN READY 2 STORY SALT WATER/SOLAR HEATED POOL HOME IS LOCATED IN THE GATED COMMUNITY OF TRINITY PRESERVE. *Offers 5 Bedrooms with 3 Bathrooms under 2529 square feet* CAN NOT BE DUPLICATED IF YOU BUILD NEW AT THIS PRICE! Many Features that you want & need: Hurricane Shutters, Radiant Barrier Roof, LOW HOA Fee & No CDD fees, Seamless Rain Gutters, Keyless Entry at front door lock & Ring Camera, Tile Flooring on 1st Level, Whole Home Water Softener, Large Screened Lanai, Upgraded Hurricane Windows upstairs at a cost of $10,000, Under the stairs & garage STORAGE, PVC Fenced in Yard, Granite counters throughout, Fans, Child Safety Fence, Lawn Custom Curbing, New Real Wood Floors on Stairs & 2nd Floor, Water views from your Saltwater and Solar Heated Swimming pool, and more. Total Upgrades spent are 73K! The WOW Kitchen features STAINLESS STEEL APPLIANCES, Enlarged Pull Out Pantry, Island with Sink, 42 inch Cabinets with pullouts, & a large Dining Space. Upstairs you will find 2 bedrooms, a Large Loft(16x15) & The Master Suite. *Amazing Hot-tub Available 4 Sale* Trinity FL is a fast-growing family-friendly town with dining, shopping, hospital, parks & recreation areas including YMCA & the Jay B. Starkey Wilderness Park that offers hiking, biking plus camping. Easy access to Suncoast Parkway, TIA, 19 & famous sandy beaches. *Exterior & Interior Freshly painted* Call for an appointment NOW! Need to Close May 8th!!

    This property is not currently displayed as for sale or rent on Zillow. This may be different from what's on other websites or public sources.
    Originating MLS: Pinellas Suncoast

    Facts & features

    Interior

    Bedrooms & bathrooms
    • Bedrooms: 5
    • Bathrooms: 3
    • Full bathrooms: 3
    Heating
    • Forced air
    Cooling
    • Central
    Appliances
    • Included: Dishwasher, Garbage disposal, Microwave, Range / Oven, Refrigerator
    • Laundry: Inside, Laundry Room
    Features
    • Ceiling Fans(s), Eating Space In Kitchen, High Ceiling(s), Walk-In Closet(s), Solid Wood Cabinets, Thermostat, Kitchen/Family Room Combo, Solid Surface Counters
    • Flooring: Tile, Carpet, Hardwood
    • Windows: Blinds
    Interior area
    • Structure area source: Public Records
    • Total interior livable area: 2,529 sqft

    Property

    Parking
    • Total spaces: 2
    • Parking features: Garage - Attached
    Features
    • Levels: Two
    • Patio & porch: Screened, Covered, Rear Porch
    • Exterior features: Other, Stucco, Cement / Concrete
    • Pool features: Auto Cleaner, Child Safety Fence, Gunite, In Ground, Salt Water, Screen Enclosure, Solar Heat, Lighting
    • Fencing: Vinyl
    • Has view: Yes
    • View description: Water
    • Has water view: Yes
    • Water view: Water
    • Waterfront features: Pond
    Lot
    • Size: 6,337 Square Feet
    • Features: Sidewalk, Street Paved
    • Residential vegetation: Mature Landscaping, Trees/Landscaped
    Details
    • Parcel number: 3326170100013000290
    • Zoning: MPUD
    • Other equipment: Irrigation Equipment

    Construction

    Type & style
    • Home type: SingleFamily
    • Property subtype: Single Family Residence
    Materials
    • Frame
    • Roof: Asphalt
    Condition
    • Completed
    • Year built: 2015
    Details
    • Builder name: Lennar Homes

    Utilities & green energy

    • Sewer: Public Sewer
    • Water: Public
    • Utilities for property: Public, Street Lights, Cable Connected

    Community & HOA

    Community
    • Security: Smoke Detector(s), Security System Owned, Gated Community
    • Subdivision: TRINITY PRESERVE PH 2A & 2B
    HOA
    • Has HOA: Yes
    • Amenities included: Fence Restrictions, Gated
    • Services included: Maintenance Grounds, Security, Pest Control
    • HOA fee: $23 monthly
    Location
    • Region: New Port Richey

    Financial & listing details

    • Price per square foot: $224/sqft
    • Tax assessed value: $508,301
    • Annual tax amount: $5,868
    • Listing terms: Cash, Conventional, FHA, VA Loan, USDA Loan
    • Ownership: Fee Simple

    Price history

    DateEventPrice
    5/12/2020Sold$372,500-0.7%$147/sqft
    Source: Public Record Report a problem
    3/9/2020Pending sale$375,000$148/sqft
    Source: CHARLES RUTENBERG REALTY INC #T3229862 Report a problem
    3/6/2020Listed for sale$375,000+24.3%$148/sqft
    Source: CHARLES RUTENBERG REALTY INC #T3229862 Report a problem
    5/29/2015Sold$301,600$119/sqft
    Source: Public Record Report a problem

    Public tax history

    YearProperty taxesTax assessment
    2025$5,868 +2.4%$377,650 +2.9%
    2024$5,731 +3.7%$367,010
    2023$5,524 +11.2%$367,010 +3%
    2022$4,969 +1.8%$356,320 +6.1%
    2021$4,883 +59.7%$335,875 +51.7%
    2020$3,058 +1.8%$221,480 +2.3%
    2019$3,005 $216,500 +1.9%
    2018$3,005 +2%$212,463
    2017$2,947 +0.5%$212,463 +16.8%
    2016$2,933 +318.2%$181,892 +343.5%
    2015$701 +247.8%$41,010 +241.9%
    2014$202 $11,993
    Find assessor info on the county website

    Neighborhood: Trinity

    Nearby schools

    GreatSchools rating
    Schools provided by the listing agent
    • Elementary: Odessa Elementary
    • Middle: Seven Springs Middle-PO
    • High: J.W. Mitchell High-PO

    Source: The MLS. This data may not be complete. We recommend contacting the local school district to confirm school assignments for this home.

    Get a cash offer in 3 minutes
    Find out how much your home could sell for in as little as 3 minutes with a no-obligation cash offer.
    Estimated market value
    $567,000
    Get a cash offer in 3 minutes
    Find out how much your home could sell for in as little as 3 minutes with a no-obligation cash offer.
    Estimated market value
    $567,000