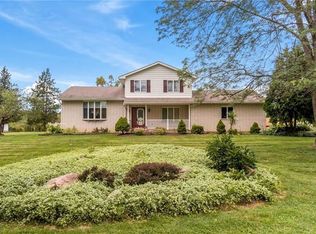
Welcome to this cozy 2-bedroom, 1.5-bath home with a NEW roof and NEW electrical nestled on a stunning 2.99-acre property in Concord Twp. Lovingly maintained, this home blends classic charm with functional features in a peaceful, natural setting. Step into a cozy living room centered around a stone WBFP with pass-through door providing easy access to wood from the garage, perfect for convenience in colder months. Flow into a oversized dining room that could also be used as another living space overlooking the beautiful landscaping & backyard. Spacious eat in kitchen offering beautiful views of the private backyard & close to the laundry room & large half bath w/storage closet. The laundry room is also conveniently accessible from the back door, adding ease to everyday living for a perfect "drop zone". Through the living room it takes you down the hall to the bedrooms and full bath for a private retreat. Wake up & enjoy relaxing outdoors on the patio off the back of the house, ideal for entertaining or quiet mornings overlooking the picturesque scenery of your own private orchard w/Yellow Delicious & Red Apple trees, Fig trees, Peach tree & Chestnut trees , perfect for hobby farming or seasonal enjoyment. The attached two-car garage includes a new garage door, a man door for easy access to the front concrete patio & yard, ample built-in storage closets, and direct basement access. At the rear, a massive two-story barn w/electric and a water line with a separate well provides exceptional space for livestock, equipment storage, a workshop, or a home-based business. Recent updates: New sump pump system (2025), New garage door (2023), New HWT (2023), and routine maintenance of the heat pump, central air, main well and septic have all been completed in May 2025. Located in the Riverside LSD, this well-cared-for property offers space, flexibility & the perfect balance of comfort and potential. A rare opportunity! Sellers are motivated and selling property AS-IS.
Closed
Zillow last checked:
Listing updated:
Bought with:
Celeste M Kenst, 2005015324
HomeSmart Real Estate Momentum LLC
Source: MLS Now,MLS#: 5124220 Originating MLS: Lake Geauga Area Association of REALTORS
Originating MLS: Lake Geauga Area Association of REALTORSPrice history
| Date | Event | Price |
|---|---|---|
| 11/3/2025 | Sold | $255,000-3.8%$133/sqft |
Source:  MLS Now #5124220 Report a problem MLS Now #5124220 Report a problem | ||
| 10/25/2025 | Pending sale | $265,000$138/sqft |
Source: MLS Now #5124220 Report a problem | ||
| 10/25/2025 | Listing removed | $265,000$138/sqft |
Source: MLS Now #5124220 Report a problem | ||
| 10/23/2025 | Pending sale | $265,000$138/sqft |
Source: MLS Now #5124220 Report a problem | ||
| 10/11/2025 | Contingent | $265,000$138/sqft |
Source: MLS Now #5124220 Report a problem | ||
| 9/27/2025 | Price change | $265,000-3.6%$138/sqft |
Source: MLS Now #5124220 Report a problem | ||
| 9/13/2025 | Price change | $275,000-1.8%$143/sqft |
Source: MLS Now #5124220 Report a problem | ||
| 9/2/2025 | Price change | $280,000-1.8%$146/sqft |
Source: MLS Now #5124220 Report a problem | ||
| 8/8/2025 | Price change | $285,000-1.7%$148/sqft |
Source: MLS Now #5124220 Report a problem | ||
| 6/6/2025 | Listed for sale | $290,000-1.7%$151/sqft |
Source: MLS Now #5124220 Report a problem | ||
| 5/30/2025 | Contingent | $295,000$153/sqft |
Source: MLS Now #5124220 Report a problem | ||
| 5/20/2025 | Listed for sale | $295,000$153/sqft |
Source: MLS Now #5124220 Report a problem | ||
Nearby homes
Get a cash offer in 3 minutes
Find out how much your home could sell for in as little as 3 minutes with a no-obligation cash offer.
Estimated market value
$256,600
