Skip main navigation
Sold
  • $377,000

    12395 Deerview Dr, Noblesville, IN 46060

    3beds
    3,016sqft
    Residential, Single Family Residence
    Built in 2004
    0.27 Acres Lot
    $405,400 Zestimate®
    $125/sqft
    $2,374 Estimated rent

    Home value

    $405,400

    $385,000 - $426,000

    $2,374/mo

    Zestimate® history
    Loading
    Loading...

    Owner options

    List your home for rent

    $2,374/mo

    Rent Zestimate®

    Find your next renter with Zillow Rental Manager. Plus, with online applications, you can quickly screen prospective tenants – for free.

    Learn more

    $2,374/mo

    Rent Zestimate®

    Refinance and save

    $2,652/mo

    Est. payment

    Refinancing to a lower rate could help reduce your monthly payments and save thousands over the life of the loan.

    See today's rates

    $2,652/mo

    Est. payment

    Explore your selling options

    Work with a Zillow partner agent

    Leverage their expertise and Zillow's premium Showcase listings to get your home seen by more buyers.

    Get started

    List with your own agent

    Get your home in front of millions of buyers by listing it on Zillow.

    Learn how to do it

    Sell it yourself

    Take full control of how buyers see your home on Zillow by listing For Sale by Owner (FSBO).

    List your home

    What's special

    Roomy patioExquisite formal dining roomLofty walk-in closetBrand-new contemporary lightingInviting front porchShiny new ss appliancesFreshly installed carpet
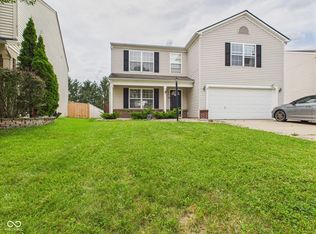
    A RARE FIND! All rolled into one... this home is eloquent, warm, cozy, & a showstopper! The inviting front porch makes it perfect for greeting your guests. Meticulously maintained, it has 2.5 baths & 3 bedrooms. Veering to the right, from the foyer, is the office/den. Imagine having an isolated office/den for all of your business needs, while also having your own private & personal reading room. The hosting of many memorable gatherings & special occasions will take place in the exquisite formal dining room. Strolling onward, through this home, lands you in an oversized & extremely spacious great room. The great room flows to the kitchen which has shiny new SS appliances, along with a sizeable island. The laundry room -washer & dryer included- is located on the first floor. The main level, in its entirety, has newly updated vinyl plank flooring. Upstairs, there's a massive loft/rec room for all to enjoy. Master bedroom has full bath & custom organization in the jumbo walk-in closet. Each bedroom has a lofty walk-in closet. Freshly installed carpet in the upstairs, & the entire interior was recently painted. Brand-new contemporary lighting is found throughout. Many upgrades! In 2023, Bone Dry Roofing installed a 50 year warranted roof. In the backyard, you won't be staring at your neighbor's yard. With the roomy patio, get your grill ready for bbq's & other gatherings. For leisurely activities, this particular neighborhood has a swimming pool, tennis court, pickleball, a terrific neighborhood park with a children's play area, sand pit for the little tikes, along with walking trails for your pets' and for your enjoyment. Throughout the year, this community hosts various activities & contests. When you thought it couldn't get any better, this remarkable home is just minutes away from Hamilton Town Center for local shopping & dining. You'll rave over this striking home! It will not disappoint! Take a look!

    Zillow last checked:

    Listing updated:

    Listed by:

    Lisa Guinnup-Nicholson 317-345-4722,

    Highgarden Real Estate

    Bought with:

    Eric J Johnson

    F.C. Tucker Company

    Source: MIBOR as distributed by MLS GRID,MLS#: 22001762MLS Logo

    Facts & features

    Interior

    Bedrooms & bathrooms
    • Bedrooms: 3
    • Bathrooms: 3
    • Full bathrooms: 2
    • 1/2 bathrooms: 1
    • Main level bathrooms: 1
    Primary bedroom
    • Features: Carpet
    • Level: Upper
    • Area: 399 Square Feet
    • Dimensions: 21x19
    Bedroom 2
    • Features: Carpet
    • Level: Upper
    • Area: 195 Square Feet
    • Dimensions: 15x13
    Bedroom 3
    • Features: Carpet
    • Level: Upper
    • Area: 168 Square Feet
    • Dimensions: 14x12
    Dining room
    • Features: Vinyl Plank
    • Level: Main
    • Area: 143 Square Feet
    • Dimensions: 13x11
    Family room
    • Features: Carpet
    • Level: Upper
    • Area: 400 Square Feet
    • Dimensions: 20x20
    Great room
    • Features: Vinyl Plank
    • Level: Main
    • Area: 440 Square Feet
    • Dimensions: 22x20
    Kitchen
    • Features: Vinyl Plank
    • Level: Main
    • Area: 143 Square Feet
    • Dimensions: 13x11
    Laundry
    • Features: Vinyl Plank
    • Level: Main
    • Area: 48 Square Feet
    • Dimensions: 8x6
    Library
    • Features: Vinyl Plank
    • Level: Main
    • Area: 143 Square Feet
    • Dimensions: 13x11
    Heating
    • Heat Pump
    Cooling
    • Has cooling: Yes
    Appliances
    • Included: Dishwasher, Dryer, Electric Water Heater, ENERGY STAR Qualified Appliances, Disposal, Microwave, Electric Oven, Refrigerator, Washer, Water Heater, Water Softener Owned
    • Laundry: Connections All, Main Level
    Features
    • Double Vanity, Kitchen Island, Entrance Foyer, Ceiling Fan(s), High Speed Internet, Eat-in Kitchen, Wired for Data, Pantry, Smart Thermostat, Walk-In Closet(s)
    • Windows: Storm Window(s), Windows Vinyl
    • Has basement: No
    Interior area
    • Total structure area: 3,016
    • Total interior livable area: 3,016 sqft

    Property

    Parking
    • Total spaces: 2
    • Parking features: Attached
    • Attached garage spaces: 2
    Features
    • Levels: Two
    • Stories: 2
    Lot
    • Size: 0.27 Acres
    Details
    • Parcel number: 291115013017000022
    • Special conditions: None
    • Horse amenities: None

    Construction

    Type & style
    • Home type: SingleFamily
    • Architectural style: Traditional
    • Property subtype: Residential, Single Family Residence
    Materials
    • Brick, Vinyl Siding
    • Foundation: Slab
    Condition
    • New construction: No
    • Year built: 2004

    Utilities & green energy

    • Water: Municipal/City

    Community & HOA

    Community
    • Subdivision: Meadows At Deer Path
    HOA
    • Has HOA: Yes
    • Amenities included: Maintenance, Park, Playground, Management, Snow Removal, Trail(s)
    • Services included: Entrance Common, Lawncare, Maintenance, Nature Area, ParkPlayground, Management, Snow Removal, Walking Trails
    • HOA fee: $300 annually
    • HOA phone: 317-875-5600
    Location
    • Region: Noblesville

    Financial & listing details

    • Price per square foot: $125/sqft
    • Tax assessed value: $370,000
    • Annual tax amount: $6,956
    • Date on market: 9/19/2024
    • Cumulative days on market: 110 days

    Price history

    DateEventPrice
    11/13/2024Sold$377,000-0.5%$125/sqft
    Source: MIBOR as distributed by MLS GRID #22001762 Report a problem
    9/24/2024Pending sale$379,000$126/sqft
    Source: MIBOR as distributed by MLS GRID #22001762 Report a problem
    9/19/2024Listed for sale$379,000$126/sqft
    Source: MIBOR as distributed by MLS GRID #22001762 Report a problem
    7/17/2024Listing removed$379,000-2.1%$126/sqft
    Source: MIBOR as distributed by MLS GRID #21980300 Report a problem
    7/8/2024Price change$387,000-2%$128/sqft
    Source: MIBOR as distributed by MLS GRID #21980300 Report a problem
    5/21/2024Listed for sale$395,000+125.8%$131/sqft
    Source: MIBOR as distributed by MLS GRID #21980300 Report a problem
    2/11/2023Listing removed--
    Source: Zillow Rentals Report a problem
    12/30/2022Listed for rent$2,195+31%$1/sqft
    Source: Zillow Rentals Report a problem
    12/8/2015Listing removed$1,675$1/sqft
    Source: Keller Williams Indy Metro NE #21381416 Report a problem
    10/16/2015Listed for rent$1,675$1/sqft
    Source: Keller Williams Indy Metro NE #21381416 Report a problem
    10/21/2014Listing removed$174,900$58/sqft
    Source: Re/Max Realty Services #21296110 Report a problem
    6/6/2014Listed for sale$174,900$58/sqft
    Source: RE/MAX Realty Services #21296110 Report a problem

    Public tax history

    YearProperty taxesTax assessment
    2025$4,043 -50.5%$370,000 +5.5%
    2024$8,162 +17.9%$350,800 -1.5%
    2023$6,922 +19.8%$356,300 +20.2%
    2022$5,779 +7.7%$296,400 +20.8%
    2021$5,364 +8.8%$245,400 +8.1%
    2020$4,931 +7.2%$227,000 +8.8%
    2019$4,599 +10.8%$208,700 +8.3%
    2018$4,150 +4.8%$192,700 +9.2%
    2017$3,961 +116.8%$176,400 +4.8%
    2016$1,827 +1.7%$168,400 +0.4%
    2014$1,796 +9.5%$167,700 +8.2%
    2013$1,640 -2%$155,000 -2%
    2012$1,674 -4.7%$158,100 -5.1%
    2011$1,757 +0.8%$166,600
    2010$1,742 +0.1%$166,600
    2009$1,740 -6%$166,600
    2007$1,850 -18.4%$166,600
    2006$2,266 $166,600 +2.5%
    2005-- $162,500
    Find assessor info on the county website

    Neighborhood: 46060

    Nearby schools

    GreatSchools rating
    Get a cash offer in 3 minutes
    Find out how much your home could sell for in as little as 3 minutes with a no-obligation cash offer.
    Estimated market value
    $405,400
    Get a cash offer in 3 minutes
    Find out how much your home could sell for in as little as 3 minutes with a no-obligation cash offer.
    Estimated market value
    $405,400