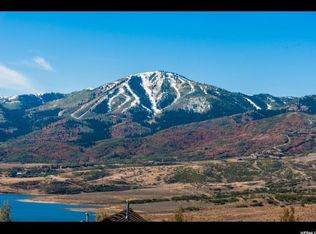
Step through the front door of this stunning mountain contemporary home and the views take center stage. Deer Valley's Bald Mountain and the Jordanelle Reservoir are beautifully framed throughout the main living spaces, creating an immediate sense of arrival and connection to the mountain setting.
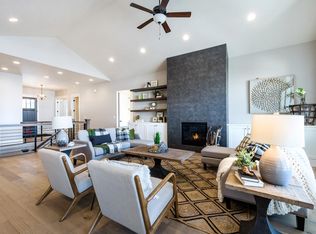
Thoughtfully designed for main-level living, the home features an open floor plan with vaulted ceilings, oversized picture windows, and a spectacular great room that flows into the kitchen and dining areas. Designed with entertaining in mind, the open kitchen includes an oversized island, stainless steel appliances, custom alder cabinetry, and a large walk-in pantry.
The main-level primary suite enjoys the same beautiful views and offers a luxurious bathroom with custom cabinetry, granite countertops, a large walk-in shower, separate bathtub, and a spacious walk-in closet. A main-level office and nearby three-quarter bathroom add function and flexibility.
The walkout lower level expands the living space with three large bedrooms, a secondary family room, built-in bar, game area, separate gym, and easy access to the outdoor hot tub. Outdoor spaces include covered living areas, a custom water feature, flagstone patio, and a xeriscaped 0.25-acre lot. A short, flat driveway adds ease in every season.
Located in Deer Mountain, approximately ten minutes from Park City and just minutes from Deer Valley's East Village and the marina at Jordanelle Reservoir, this home offers the rare combination of panoramic views, thoughtful design, and effortless mountain living.
Sold
Price Unknown
12395 N Deer Mountain Blvd, Heber City, UT 84032
4beds
4,483sqft
Single Family Residence
Built in 2020
0.25 Acres Lot
$2,867,800 Zestimate®
$--/sqft
$7,519 Estimated rent
Home value
$2,867,800
$2.72M - $3.01M
$7,519/mo
Zestimate® history
Owner options
List your home for rent
$7,519/mo
Rent Zestimate®
Find your next renter with Zillow Rental Manager. Plus, with online applications, you can quickly screen prospective tenants – for free.
$7,519/mo
Rent Zestimate®
Refinance and save
$435/mo
Est. payment
Refinancing to a lower rate could help reduce your monthly payments and save thousands over the life of the loan.
$435/mo
Est. payment
Explore your selling options
Work with a Zillow partner agent
Leverage their expertise and Zillow's premium Showcase listings to get your home seen by more buyers.
Get startedList with your own agent
Get your home in front of millions of buyers by listing it on Zillow.
Learn how to do itSell it yourself
Take full control of how buyers see your home on Zillow by listing For Sale by Owner (FSBO).
List your homeWhat's special
Flagstone patioCustom alder cabinetrySeparate gymSeparate bathtubOpen kitchenSecondary family roomLarge walk-in pantry
Zillow last checked:
Listing updated:
Listed by:
Suzanne Pretorius 435-640-2436,
Summit Sotheby's International Realty (625 Main)
Bought with:
Kelle Cobble, 5958468-SA00
Summit Sotheby's International Realty
Source: PCBR,MLS#: 12602814
Facts & features
Interior
Bedrooms & bathrooms
- Bedrooms: 4
- Bathrooms: 4
- Full bathrooms: 2
- 3/4 bathrooms: 2
Heating
- Forced Air, Natural Gas, Zoned
Cooling
- Air Conditioning
Appliances
- Included: Dishwasher, Disposal, Double Oven, Gas Range, Microwave, Refrigerator, Washer/Dryer Stacked, Gas Water Heater, Water Softener Owned
- Laundry: Washer Hookup, Electric Dryer Hookup
Features
- Storage, Ceiling Fan(s), High Ceilings, Double Vanity, Granite Counters, Kitchen Island, Main Level Master Bedroom, Open Floorplan, Pantry, Vaulted Ceiling(s), Walk-In Closet(s), Wet Bar, Breakfast Bar
- Flooring: Carpet, Tile, Vinyl, Wood
- Basement: Walk-Out Access
- Number of fireplaces: 2
- Fireplace features: Gas, Insert
Interior area
- Total structure area: 4,483
- Total interior livable area: 4,483 sqft
Property
Parking
- Total spaces: 2
- Parking features: On Street, Guest, Garage Door Opener
- Has garage: Yes
- Covered spaces: 2
- Has uncovered spaces: Yes
Features
- Exterior features: Drip Irrigation, Gas BBQ Stubbed
- Has view: Yes
- View description: Lake, Mountain(s), Ski Area
- Has water view: Yes
- Water view: Lake
Lot
- Size: 0.25 Acres
- Features: Gentle Sloping, South Facing
Details
- Additional structures: None
- Parcel number: 0000200019
- Other equipment: Appliances, Thermostat - Programmable
Construction
Type & style
- Home type: SingleFamily
- Architectural style: Mountain Contemporary
- Property subtype: Single Family Residence
Materials
- Stone, Wood Siding
- Foundation: Concrete Perimeter
- Roof: Asphalt,Composition
Condition
- New construction: Yes
- Year built: 2020
Utilities & green energy
- Sewer: Public Sewer
- Water: Public
- Utilities for property: Cable Available, Natural Gas Connected
Community & HOA
Community
- Security: Fire Pressure System, Smoke Alarm
- Subdivision: Deer Mountain
HOA
- Has HOA: Yes
- Services included: Com Area Taxes, Insurance, Reserve Fund
- HOA fee: $435 annually
- HOA phone: 801-641-1844
Location
- Region: Heber City
Financial & listing details
- Annual tax amount: $9,926
- Date on market: 6/23/2026
- Cumulative days on market: 30 days
- Listing terms: Cash,Conventional
- Road surface type: Paved
Price history
Price history is unavailable.
Public tax history
Tax history is unavailable.
Neighborhood: 84032
Nearby homes
- $2,407,4004 bd4 ba4.2k sqft12395 N Deer Mountain Blvd, Heber City, UT 84036Off Market
- $1,483,1006 bd6 ba2.1k sqft12405 N Deer Mountain Blvd, Park City, UT 84098Off Market
- $--0.3 Acres12405 N Deer Mountain Blvd #17, Park City, UT 84098Off Market
- $1,926,0409,583 Square Feet12389 N Deer Mountain Blvd, Kamas, UT 84036Off Market
- $--9,583.2 Square Feet12389 N Deer Mountain Blvd #15, Kamas, UT 84036Off Market
- $1,620,400-- bd-- ba2.1k sqft12405 N Deer Mountain Blvd, Kamas, UT 84036Off Market
- $2,001,4005 bd5 ba6.4k sqft12447 Deer Mountain Blvd, Kamas, UT 84036Off Market
- $--4 bd3 ba3.2k sqft12352 N Ross Creek Dr, Kamas, UT 84036Sold
Nearby schools
GreatSchools rating
- 5/10J.R. Smith SchoolGrades: PK-5Distance: 10 mi
- 9/10Rocky Mountain Middle SchoolGrades: 6-8Distance: 11.3 mi
- 7/10Wasatch High SchoolGrades: 9-12Distance: 11.3 mi
Get a cash offer in 3 minutes
Find out how much your home could sell for in as little as 3 minutes with a no-obligation cash offer.
Estimated market value
$2,867,800
Get a cash offer in 3 minutes
Find out how much your home could sell for in as little as 3 minutes with a no-obligation cash offer.
Estimated market value
$2,867,800
- Utah
- Wasatch County
- Kamas
- 84032
- 12395 N Deer Mountain Blvd
Nearby cities
Nearby neighborhoods
Nearby zip codes
Other Kamas Topics
