Welcome to Club Estate East, a vibrant 55+ condo community where comfort meets convenience! This beautifully updated 2-bedroom, 1-bathroom unit is ready for you to call home. Refinished hardwood floors flow throughout, adding warmth and timeless elegance to every room. The kitchen shines with brand-new granite countertops, perfect for everyday living and entertaining. The remodeled bathroom is a standout, featuring heated floors and a walk-in shower for ultimate relaxation. Brand-new Milgard vinylwindows flood the space with natural light while enhancing energy eUiciency. Enjoy the ease of a dedicated utility room with a washer and dryer, plus the bonus of two deeded parking spots—one covered. Step outside to your private covered patio, complete with a handy storage shed, perfect for gardening tools or seasonal items. The $421/month HOA fee covers beautifully maintained green spaces, giving you more time to enjoy thecommunity's amenities. Take a dip in the sparkling pool or connect with neighbors at the clubhouse. Before closing, buyers will meet with the HOA to ensure a smooth transition. Allessential condo details are available on the Club Estates East website. Don't miss this opportunity to embrace a lifestyle of ease and connection!
Active
Price increase: $16K (7/7)
$215,000
12395 SE Main St, Portland, OR 97233
2beds
962sqft
Residential, Condominium
Built in 1966
-- sqft lot
$-- Zestimate®
$223/sqft
$421/mo HOA
What's special
Sparkling poolHandy storage shedRemodeled bathroomRefinished hardwood floorsPrivate covered patioBrand-new milgard vinyl windowsWalk-in shower
- 389 days
- 145
- 3
Zillow last checked:
Listing updated:
Listed by:
Jeff Nielson 503-957-4905,
Keller Williams Realty Portland Elite
Source: RMLS (OR),MLS#: 644696442
Facts & features
Interior
Bedrooms & bathrooms
- Bedrooms: 2
- Bathrooms: 1
- Full bathrooms: 1
- Main level bathrooms: 1
Rooms
- Room types: Bedroom 2, Dining Room, Family Room, Kitchen, Living Room, Primary Bedroom
Primary bedroom
- Features: Hardwood Floors, Double Closet
- Level: Main
Bedroom 2
- Features: Hardwood Floors
- Level: Main
Dining room
- Features: Ceiling Fan, Hardwood Floors
- Level: Main
Kitchen
- Features: Free Standing Range, Free Standing Refrigerator
- Level: Main
Living room
- Features: Hardwood Floors
- Level: Main
Heating
- Baseboard
Cooling
- None
Appliances
- Included: Dishwasher, Free-Standing Range, Free-Standing Refrigerator, Washer/Dryer, Electric Water Heater
Features
- Ceiling Fan(s), Double Closet
- Flooring: Heated Tile, Hardwood
- Windows: Double Pane Windows, Vinyl Frames
- Basement: Crawl Space
- Common walls with other units/homes: 1 Common Wall
Interior area
- Total structure area: 962
- Total interior livable area: 962 sqft
Property
Parking
- Total spaces: 1
- Parking features: Carport, Off Street, Condo Garage (Other)
- Garage spaces: 1
- Has carport: Yes
Accessibility
- Accessibility features: Accessible Full Bath, Ground Level, Main Floor Bedroom Bath, Walkin Shower, Accessibility
Features
- Levels: One
- Stories: 1
- Entry location: Main Level
- Patio & porch: Covered Patio
Details
- Additional structures: ToolShed
- Parcel number: R136652
Construction
Type & style
- Home type: Condo
- Property subtype: Residential, Condominium
Materials
- Wood Siding
- Foundation: Concrete Perimeter
- Roof: Tile
Condition
- Resale
- New construction: No
- Year built: 1966
Utilities & green energy
- Sewer: Public Sewer
- Water: Public
- Utilities for property: Cable Connected
Community & HOA
Community
- Security: None
- Senior community: Yes
HOA
- Has HOA: Yes
- Amenities included: Front Yard Landscaping, Pool
- HOA fee: $421 monthly
- Second HOA fee: $1,200 one time
Location
- Region: Portland
Financial & listing details
- Price per square foot: $223/sqft
- Tax assessed value: $241,100
- Annual tax amount: $3,263
- Date on market: 9/10/2025
- Listing terms: Cash,Conventional,FHA,VA Loan
- Road surface type: Paved
Estimated market value
Not available
Estimated sales range
Not available
Not available
Price history
| Date | Event | Price |
|---|---|---|
| 8/2/2026 | Listed for sale | $215,000$223/sqft |
Source:  RMLS (OR) #644696442 Report a problem RMLS (OR) #644696442 Report a problem | ||
| 7/10/2026 | Pending sale | $215,000$223/sqft |
Source: RMLS (OR) #644696442 Report a problem | ||
| 7/7/2026 | Price change | $215,000+8%$223/sqft |
Source: RMLS (OR) #644696442 Report a problem | ||
| 1/12/2026 | Price change | $199,000-18.1%$207/sqft |
Source: RMLS (OR) #644696442 Report a problem | ||
| 9/10/2025 | Listed for sale | $242,900+13%$252/sqft |
Source: RMLS (OR) #644696442 Report a problem | ||
| 6/30/2022 | Sold | $215,000-6.1%$223/sqft |
Source: RMLS (OR) #22533806 Report a problem | ||
| 6/20/2022 | Pending sale | $229,000$238/sqft |
Source: RMLS (OR) #22533806 Report a problem | ||
| 6/14/2022 | Listed for sale | $229,000$238/sqft |
Source: RMLS (OR) #22533806 Report a problem | ||
| 6/3/2022 | Pending sale | $229,000$238/sqft |
Source: RMLS (OR) #22533806 Report a problem | ||
| 5/23/2022 | Listed for sale | $229,000$238/sqft |
Source: RMLS (OR) #22533806 Report a problem | ||
Public tax history
| Year | Property taxes | Tax assessment |
|---|---|---|
| 2025 | $3,263 +4.4% | $134,960 +3% |
| 2024 | $3,126 +4.5% | $131,030 +3% |
| 2023 | $2,990 +5.5% | $127,220 +3% |
| 2022 | $2,834 +1.7% | $123,520 +3% |
| 2021 | $2,788 +10.4% | $119,930 +3% |
| 2020 | $2,526 +3.3% | $116,440 +3% |
| 2019 | $2,445 | $113,050 +3% |
| 2018 | $2,445 +3.2% | $109,760 +3% |
| 2017 | $2,370 +6.6% | $106,570 +3% |
| 2016 | $2,223 | $103,470 +3% |
| 2015 | $2,223 +16% | $100,460 +3% |
| 2014 | $1,917 +18.8% | $97,540 +3% |
| 2013 | $1,613 -2.5% | $94,700 +0.6% |
| 2012 | $1,654 +10.3% | $94,130 +7.9% |
| 2011 | $1,500 -17.4% | $87,240 -4.5% |
| 2010 | $1,815 -5.7% | $91,390 +3% |
| 2009 | $1,924 +3.5% | $88,730 +3% |
| 2008 | $1,858 +0.4% | $86,150 +3% |
| 2007 | $1,851 +4.9% | $83,650 +3% |
| 2006 | $1,765 | $81,220 |
Find assessor info on the county website
Monthly payment
Est. payment
Payment breakdown
Explore the cost of this home by adjusting the details. Changes won't be saved.Climate risks
Neighborhood: Mill Park
Nearby schools
Schools provided by the listing agent
- Elementary: Menlo Park
- Middle: Floyd Light
- High: David Douglas
Source: RMLS (OR). This data may not be complete. We recommend contacting the local school district to confirm school assignments for this home.
Similar homes
- $189,0002 bd1 ba962 sqft12300 SE Main St, Portland, OR 97233Active
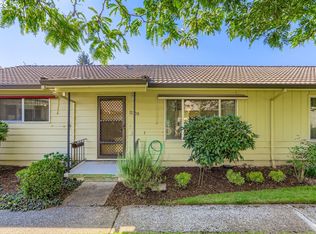
 MLS ID #752208978, Jessica Hur, RE/MAX Equity Group. RMLS (OR)
 - $189,0002 bd1 ba962 sqft12330 SE Main St, Portland, OR 97233Active
 MLS ID #617450704, Jessica Hur, RE/MAX Equity Group. RMLS (OR)
 - $165,0002 bd1 ba956 sqft2112 SE 148th Pl, Portland, OR 97233Active
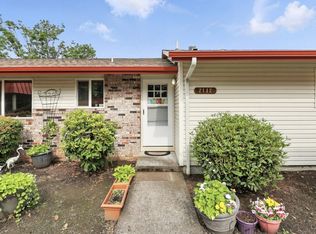 MLS ID #750839398, Lisa Edwardsen, Real Broker. RMLS (OR)
 - $219,0002 bd2 ba1k sqft1929 NE 19th St, Gresham, OR 97030Active
 MLS ID #768633293, Jenny Troy, Move Real Estate Inc. RMLS (OR)
 - $170,0002 bd1 ba796 sqft2706 SE 138th Ave APT 29, Portland, OR 97236ActiveMLS ID #162392636, Michele Montoya, MORE Realty. RMLS (OR)
- $230,0002 bd1 ba687 sqft1300 NE 68th Ave APT 13, Portland, OR 97213ActiveMLS ID #469254643, Nathan Stancil, Real Broker. RMLS (OR)
- $204,9002 bd2 ba896 sqft11953 SE Holgate Blvd, Portland, OR 97266ActiveMLS ID #129193420, Cassandra Skelley, PDX Dwellings LLC. RMLS (OR)
- $232,0002 bd1 ba783 sqft2120 NE Halsey St APT 31, Portland, OR 97232ActiveMLS ID #561805685, Whitney Parker, Redfin. RMLS (OR)
- $215,0002 bd2 ba900 sqft8717 SE Monterey Ave Unit 209, Happy Valley, OR 97086ActiveMLS ID #637549816, Alexis King, Windermere Realty Trust. RMLS (OR)
- $199,9902 bd1 ba817 sqft908 SW Gaines St APT 24, Portland, OR 97239ActiveMLS ID #470539788, Tony Ngo, Real Estate Performance Group. RMLS (OR)
- $229,0003 bd2 ba1.2k sqft4606 W Powell Blvd Unit 162, Gresham, OR 97030ActiveMLS ID #421297742, Bill Bailey, RE/MAX Advantage Group. RMLS (OR)
- $260,0002 bd1 ba1k sqft6923 NE Broadway St, Portland, OR 97213ActiveMLS ID #176004117, Brigitte Robinson, Urban Nest Realty. RMLS (OR)
- $220,0002 bd1 ba903 sqft1601 NE Hale Pl #2, Gresham, OR 97030ActiveMLS ID #520846860, Megan Mautemps, Fiv Realty. RMLS (OR)
- $209,0003 bd2 ba1.2k sqft10222 SE Talbert St, Clackamas, OR 97015ActiveMLS ID #131350971, Carl Iiams, Premiere Property Group, LLC. RMLS (OR)
- $219,0002 bd2 ba851 sqft650 SW Meadow Dr APT 117, Beaverton, OR 97006ActiveMLS ID #231929479, Dana Terhune, Premiere Property Group, LLC. RMLS (OR)
- $225,0002 bd2 ba1.1k sqft1322 NE Hogan Dr, Gresham, OR 97030ActiveMLS ID #350020646, Garett Chadney, The Broker Network, LLC. RMLS (OR)
- $218,0002 bd2 ba1.1k sqft1721 NE 116th St APT E, Vancouver, WA 98686ActiveMLS ID #572937124, Lily McCausland, The Lachlan Group LLC. RMLS (OR)
- $245,0001 bd1 ba774 sqft5150 S Landing Dr Unit 308B2, Portland, OR 97239ActiveMLS ID #519675044, Tai Faux, Think Real Estate. RMLS (OR)
- $215,0002 bd1 ba980 sqft3702 NE 45th St #3702, Vancouver, WA 98661ActiveMLS ID #691150488, Eric Pelky, Weichert Realtors, Equity NW. RMLS (OR)
- $275,0002 bd2 ba1.1k sqft8109 NE 14th St APT D, Vancouver, WA 98664ActiveMLS ID #128111180, Jacqueline Smith, Keller Williams Realty. RMLS (OR)
