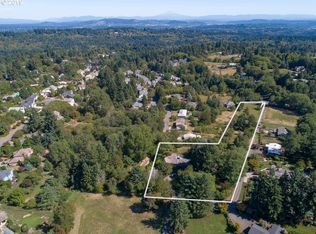
Nestled on a rare oversized parcel near Tryon Creek Park, this property offers an exceptional combination of privacy, flexible spaces, and a main-floor bedroom and bathroom—features that are increasingly difficult to find. Large homesites of this caliber are becoming exceedingly scarce, creating a unique opportunity for those who value room to grow, entertain, or simply enjoy a park-like setting. Thoughtfully designed with passive solar principles, the home is filled with abundant natural light throughout the year. Expansive windows, soaring ceilings, generous sightlines, and bright, open living spaces create a warm, inviting atmosphere while fostering a seamless connection to the surrounding landscape. The main-level features heated floors for exceptional comfort and energy efficiency, further enhancing the home's timeless appeal. Located on desirable Clara Lane, you'll enjoy the ideal balance of peaceful seclusion and everyday convenience, just minutes from Kruse Way, downtown Lake Oswego, and Portland. With the possibility to access Lake Oswego's highly regarded schools, this is a rare opportunity to invest in a truly exceptional property that will be treasured by all generations. First time on the market in 40+ years.
Active
Price cut: $29K (7/10)
$869,000
12395 SW Clara Ln, Lake Oswego, OR 97035
4beds
3,170sqft
Residential, Single Family Residence
Built in 1984
0.61 Acres Lot
$855,700 Zestimate®
$274/sqft
$-- HOA
What's special
Bright open living spacesPark-like settingPassive solar principlesFlexible spacesSoaring ceilingsExpansive windowsMain-floor bedroom and bathroom
- 116 days
- 1,140
- 99
Zillow last checked:
Listing updated:
Listed by:
Nathan Neubauer 503-929-3782,
Where, Inc
Source: RMLS (OR),MLS#: 782254290
Facts & features
Interior
Bedrooms & bathrooms
- Bedrooms: 4
- Bathrooms: 3
- Full bathrooms: 2
- Partial bathrooms: 1
- Main level bathrooms: 1
Rooms
- Room types: Laundry, Bedroom 4, EatingArea, Bedroom 2, Bedroom 3, Dining Room, Family Room, Kitchen, Living Room, Primary Bedroom
Primary bedroom
- Features: Suite
- Level: Upper
- Area: 195
- Dimensions: 15 x 13
Bedroom 2
- Level: Main
- Area: 234
- Dimensions: 18 x 13
Bedroom 3
- Level: Main
- Area: 196
- Dimensions: 14 x 14
Bedroom 4
- Level: Main
- Area: 126
- Dimensions: 14 x 9
Dining room
- Features: Formal, Vaulted Ceiling, Vinyl Floor
- Level: Upper
- Area: 204
- Dimensions: 17 x 12
Family room
- Level: Upper
- Area: 195
- Dimensions: 15 x 13
Kitchen
- Level: Upper
- Area: 195
- Width: 15
Living room
- Level: Upper
- Area: 285
- Dimensions: 19 x 15
Heating
- Forced Air 95 Plus, Passive Solar
Cooling
- Central Air
Appliances
- Included: Dishwasher, Disposal, Free-Standing Gas Range, Free-Standing Refrigerator, Plumbed For Ice Maker, Stainless Steel Appliance(s), Gas Water Heater, Tankless Water Heater
- Laundry: Laundry Room
Features
- Ceiling Fan(s), Vaulted Ceiling(s), Formal, Suite, Granite
- Flooring: Heated Tile, Luxury Vinyl Plank, Tile, Vinyl
- Windows: Double Pane Windows, Vinyl Frames
- Basement: None
Interior area
- Total structure area: 3,170
- Total interior livable area: 3,170 sqft
Video & virtual tour
Property
Parking
- Total spaces: 2
- Parking features: Driveway, RV Boat Storage, Garage Door Opener, Attached
- Attached garage spaces: 2
- Has uncovered spaces: Yes
Accessibility
- Accessibility features: Garage On Main, Main Floor Bedroom Bath, Accessibility
Features
- Stories: 2
- Patio & porch: Patio
- Exterior features: Yard
- Fencing: Fenced
Lot
- Size: 0.61 Acres
- Features: Gentle Sloping, Private, Terraced, Sprinkler, SqFt 20000 to Acres1
Details
- Additional structures: RVBoatStorage
- Parcel number: R331614
Construction
Type & style
- Home type: SingleFamily
- Architectural style: Custom Style
- Property subtype: Residential, Single Family Residence
Materials
- Cement Siding
- Foundation: Concrete Perimeter
- Roof: Composition
Condition
- Resale
- New construction: No
- Year built: 1984
Utilities & green energy
- Gas: Gas
- Sewer: Septic Tank
- Water: Public
- Utilities for property: Cable Connected
Community & HOA
HOA
- Has HOA: No
Location
- Region: Lake Oswego
Financial & listing details
- Price per square foot: $274/sqft
- Tax assessed value: $753,010
- Annual tax amount: $11,196
- Date on market: 5/14/2026
- Listing terms: Cash,Conventional,FHA,VA Loan
- Road surface type: Concrete, Paved
Estimated market value
$855,700
$813,000 - $898,000
$5,153/mo
Price history
| Date | Event | Price |
|---|---|---|
| 7/10/2026 | Price change | $869,000-3.2%$274/sqft |
Source:  RMLS (OR) #782254290 Report a problem RMLS (OR) #782254290 Report a problem | ||
| 6/11/2026 | Price change | $898,000-1%$283/sqft |
Source: RMLS (OR) #782254290 Report a problem | ||
| 5/14/2026 | Listed for sale | $907,000$286/sqft |
Source: RMLS (OR) #782254290 Report a problem | ||
Public tax history
| Year | Property taxes | Tax assessment |
|---|---|---|
| 2025 | $11,197 +3.7% | $415,930 +3% |
| 2024 | $10,794 +4% | $403,820 +3% |
| 2023 | $10,379 +2.2% | $392,060 +3% |
| 2022 | $10,155 +1.7% | $380,650 +3% |
| 2021 | $9,983 +9% | $369,570 +3% |
| 2020 | $9,158 +3.8% | $358,810 +3% |
| 2019 | $8,821 | $348,360 +3% |
| 2018 | $8,821 +3% | $338,220 +3% |
| 2017 | $8,561 +14% | $328,370 +3% |
| 2016 | $7,509 | $318,810 +3% |
| 2015 | $7,509 +3.2% | $309,530 +3% |
| 2014 | $7,278 +25% | $300,520 +3% |
| 2013 | $5,822 +12.2% | $291,770 +3% |
| 2012 | $5,190 -5.2% | $283,280 +3% |
| 2011 | $5,473 -4.5% | $275,030 +3% |
| 2010 | $5,729 +1.4% | $267,020 +3% |
| 2009 | $5,648 +5.9% | $259,250 +3% |
| 2008 | $5,332 +0.2% | $251,700 +3% |
| 2007 | $5,321 +11.4% | $244,370 +3% |
| 2006 | $4,778 +4.7% | $237,260 +3% |
| 2005 | $4,561 -8.4% | $230,350 +3% |
| 2004 | $4,978 +4.3% | $223,650 +3% |
| 2003 | $4,771 +6.7% | $217,140 +3% |
| 2002 | $4,471 +8% | $210,820 +6.1% |
| 2000 | $4,138 +6.9% | $198,720 +3% |
| 1999 | $3,871 | $192,940 |
Find assessor info on the county website
Monthly payment
Est. payment
Payment breakdown
Explore the cost of this home by adjusting the details. Changes won't be saved.Climate risks
Neighborhood: Arnold Creek
Nearby schools
Schools provided by the listing agent
- Elementary: Stephenson
- Middle: Jackson
- High: Ida B Wells
Source: RMLS (OR). This data may not be complete. We recommend contacting the local school district to confirm school assignments for this home.
Similar homes
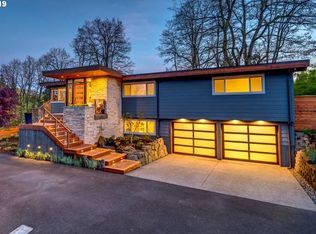
- $850,0004 bd3 ba3.2k sqft9255 SW Boones Ferry Rd, Portland, OR 97219Active

 MLS ID #446870952, Claire Paris, Paris Group Realty LLC. RMLS (OR)
 - $885,0004 bd3 ba3.2k sqft6044 SW Knightsbridge Dr, Portland, OR 97219Active
 MLS ID #180616928, Jon Cohen, Windermere Realty Trust. RMLS (OR)
 - $835,0004 bd3 ba2.5k sqft464 Livingood Ln, Lake Oswego, OR 97034Active
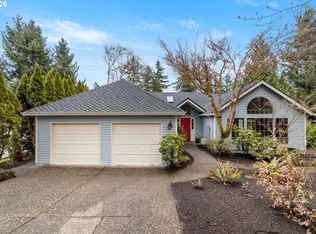 MLS ID #699076559, Gina Bany, Spears Property Group. RMLS (OR)
 - $875,0004 bd3 ba2.8k sqft2107 Club House Dr, West Linn, OR 97068Active
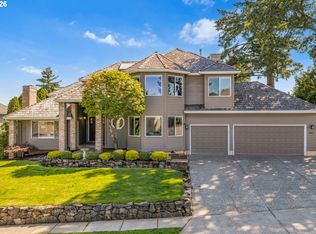 MLS ID #635617437, Erika George, Living Room Realty. RMLS (OR)
 - $824,9004 bd3 ba2.5k sqft4616 SE Hull Ave, Milwaukie, OR 97267ActiveMLS ID #283364442, Rett Pratt, Premiere Property Group, LLC. RMLS (OR)
- $888,0004 bd3 ba2.9k sqft760 NW 90th Pl, Portland, OR 97229ActiveMLS ID #695537484, Thomas Patterson, Belrose Realty, LLC. RMLS (OR)
- $874,9004 bd4 ba3.5k sqft12013 SE 117th Ave, Happy Valley, OR 97086ActiveMLS ID #218582945, Jenny Troy, Move Real Estate Inc. RMLS (OR)
- $848,0005 bd4 ba3.6k sqft6523 SW Moonshadow Ct, Portland, OR 97223ActiveMLS ID #372635800, Jon Stagnitti, Land and Wildlife LLC. RMLS (OR)
- $935,0004 bd3 ba2.9k sqft1300 NW Mayfield Rd, Portland, OR 97229ActiveMLS ID #733396622, Kristin Rader, Keller Williams Sunset Corridor. RMLS (OR)
- $775,0004 bd3 ba2.5k sqft2910 Carriage Way, West Linn, OR 97068ActiveMLS ID #498875794, Kelly Hagglund, The Kelly Group Real Estate. RMLS (OR)
- $850,0004 bd3 ba3.8k sqft2311 Falcon Dr, West Linn, OR 97068ActiveMLS ID #152071178, Nick Shivers, eXp Realty, LLC. RMLS (OR)
- $750,0003 bd2 ba1.7k sqft916 Cumberland Rd, Lake Oswego, OR 97034ActiveMLS ID #272180617, Sean Shepard, Opt. RMLS (OR)
- $860,0005 bd3 ba2.4k sqft8925 SW Caroline Dr, Portland, OR 97225ActiveMLS ID #612955089, Christopher Newell, All Professionals Real Estate. RMLS (OR)
- $1,135,0004 bd3 ba3.3k sqft4200 SW 53rd Ave, Portland, OR 97221ActiveMLS ID #340754473, Drew McCulloch, Windermere Realty Trust. RMLS (OR)
- $789,9005 bd3 ba3.2k sqft4204 Riverview Dr, West Linn, OR 97068ActiveMLS ID #435996926, Michael Hedges, Windermere Realty Trust. RMLS (OR)
- $739,0004 bd3 ba2.3k sqft8615 SW Rebecca Ln, Beaverton, OR 97008ActiveMLS ID #774235075, Bryan Durk, Oregon First. RMLS (OR)
- $825,0004 bd3 ba3k sqft5615 1st Ct, West Linn, OR 97068ActiveMLS ID #278124325, Kim Elbel, Cochran Property Group Inc.. RMLS (OR)
- $775,0006 bd5 ba3.7k sqft9838 SE Clatsop St, Portland, OR 97266ActiveMLS ID #377724341, Aaron Majors, Majors Real Estate. RMLS (OR)
- $824,9504 bd3 ba2.7k sqft14374 NW Tripton Ct, Beaverton, OR 97006ActiveMLS ID #583102286, Jeff Edmondson, 24/7 Properties. RMLS (OR)
- $865,0006 bd4 ba4k sqft16431 SW Timberland Dr, Beaverton, OR 97007ActiveMLS ID #759194151, Tanya Beeler, Keller Williams Sunset Corridor. RMLS (OR)
