Custom-built in 2003 on a full acre in Schaefer Woods North, 12395 Woodview St. combines space, craftsmanship, and everyday functionality-set across from one of three protected greenways that preserve open views and long-term privacy, within a custom home setting. With over 2,600 square feet, 9-foot ceilings on the main level, and a traditional two-story design, this home is built for both flow and flexibility. An 18-foot entry with ceramic flooring sets the tone, leading into a layout where each space feels intentional. The vaulted family room with fireplace creates a warm gathering point, while the dining room-finished with hardwood floors and a tray ceiling-adds character and definition for gatherings. The kitchen and eating area feature hardwood flooring, oak cabinetry, and stainless steel appliances, offering a functional layout, generous cabinetry, and space to update at your own pace. A first-floor office with French doors, hardwood floors, and its own tray ceiling provides a quiet, defined work-from-home option. Upstairs, the principal bedroom includes a vaulted ceiling, walk-in closet, and en-suite bathroom with double sinks and a linen closet. Three additional bedrooms and a full bath complete the second floor. Throughout the home, you'll find consistent quality in the wood doors, millwork, trim, baseboards, and windows-details that reflect the quality of a custom-built home. Every room is equipped with ceiling lighting for ease and comfort. The main level also features a generously sized laundry room with cabinetry and space to incorporate a built-in bench or drop zone. A full unfinished basement offers a blank canvas for future expansion, storage, or recreation. Outside, the property continues to deliver. Set on a full acre with protected open space just across the street, the outdoor setting offers both room to spread out and a level of separation that's increasingly hard to find. A stamped concrete patio anchors the backyard, complemented by two garden beds and a double-fort playhouse. The wraparound front porch extends just enough to create dimension and a welcoming presence. The 3-car garage includes a dedicated workshop area-ideal for projects, storage, or anyone needing flexible utility space. Located in an unincorporated township with a self-directed HOA, the property offers a balance of independence and community standards. Utilities include well and septic. Positioned for both convenience and access, the home is approximately 1.5 miles to Route 34 and 3 miles to IL Route 47, with I-88 and I-80 each about 20 minutes away. The Plano Amtrak station is 2 miles from the property, and the Aurora Metra station is roughly a 15-20 minute drive. Everyday essentials and recreation are close by, including Target (2.7 miles), a movie theater (3.9 miles), Costco (4.7 miles), and the YMCA (1.5 miles), along with a variety of local restaurants and dining options nearby. Outdoor opportunities are abundant with Silver Springs State Park nearby, and library access includes Yorkville (3.7 miles) and Plano (7.7 miles). The home is served by Yorkville School District. This home isn't new-but the build quality is evident the moment you walk through. The layout, materials, and setting create a foundation designed to last. If you've been searching for space, flexibility, and a setting that connects you to both nature and daily conveniences, this home delivers in a way that's hard to find-it's one you'll want to experience in person.
Closed
$540,000
12395 Woodview St, Plano, IL 60545
4beds
2,683sqft
Single Family Residence
Built in 2003
1.1 Acres Lot
$533,000 Zestimate®
$201/sqft
$3,175 Estimated rent
Home value
$533,000
$506,000 - $560,000
$3,175/mo
Zestimate® history
Owner options
List your home for rent
$3,175/mo
Rent Zestimate®
Find your next renter with Zillow Rental Manager. Plus, with online applications, you can quickly screen prospective tenants – for free.
$3,175/mo
Rent Zestimate®
Refinance and save
$4,640/mo
Est. payment
Refinancing to a lower rate could help reduce your monthly payments and save thousands over the life of the loan.
$4,640/mo
Est. payment
Explore your selling options
Work with a Zillow partner agent
Leverage their expertise and Zillow's premium Showcase listings to get your home seen by more buyers.
Get startedList with your own agent
Get your home in front of millions of buyers by listing it on Zillow.
Learn how to do itSell it yourself
Take full control of how buyers see your home on Zillow by listing For Sale by Owner (FSBO).
List your homeWhat's special
Zillow last checked:
Listing updated:
Listed by:
Helen Ochoa 630-546-8959,
Keller Williams Innovate
Bought with:
Danielle Brackmann
john greene, Realtor
Source: MRED as distributed by MLS GRID,MLS#: 12479943
Facts & features
Interior
Bedrooms & bathrooms
- Bedrooms: 4
- Bathrooms: 3
- Full bathrooms: 2
- 1/2 bathrooms: 1
Rooms
- Room types: Foyer, Den
Primary bedroom
- Features: Flooring (Carpet), Bathroom (Full)
- Level: Second
- Area: 221 Square Feet
- Dimensions: 17X13
Bedroom 2
- Features: Flooring (Carpet)
- Level: Second
- Area: 144 Square Feet
- Dimensions: 12X12
Bedroom 3
- Features: Flooring (Carpet)
- Level: Second
- Area: 154 Square Feet
- Dimensions: 14X11
Bedroom 4
- Features: Flooring (Carpet)
- Level: Second
- Area: 132 Square Feet
- Dimensions: 12X11
Den
- Features: Flooring (Hardwood)
- Level: Main
- Area: 121 Square Feet
- Dimensions: 11X11
Dining room
- Features: Flooring (Hardwood), Window Treatments (Blinds)
- Level: Main
- Area: 143 Square Feet
- Dimensions: 13X11
Family room
- Features: Flooring (Carpet)
- Level: Main
- Area: 304 Square Feet
- Dimensions: 19X16
Foyer
- Features: Flooring (Ceramic Tile)
- Level: Main
- Area: 80 Square Feet
- Dimensions: 10X8
Kitchen
- Features: Kitchen (Eating Area-Table Space, Island, Pantry-Closet), Flooring (Hardwood)
- Level: Main
- Area: 273 Square Feet
- Dimensions: 21X13
Laundry
- Features: Flooring (Ceramic Tile)
- Level: Main
- Area: 50 Square Feet
- Dimensions: 10X5
Living room
- Features: Flooring (Carpet), Window Treatments (Blinds)
- Level: Main
- Area: 182 Square Feet
- Dimensions: 14X13
Heating
- Natural Gas
Cooling
- Central Air
Appliances
- Included: Range, Microwave, Dishwasher, Refrigerator, Stainless Steel Appliance(s)
- Laundry: Gas Dryer Hookup, Sink
Features
- Doors: 6 Panel Door(s)
- Windows: Screens
- Basement: Unfinished,Full
- Number of fireplaces: 1
- Fireplace features: Gas Starter, Family Room
Interior area
- Total structure area: 2,677
- Total interior livable area: 2,683 sqft
Property
Parking
- Total spaces: 7
- Parking features: Asphalt, Garage Door Opener, Yes, Garage Owned, Attached, Owned, Garage
- Attached garage spaces: 3
- Has uncovered spaces: Yes
Accessibility
- Accessibility features: No Disability Access
Features
- Stories: 2
- Patio & porch: Patio
Lot
- Size: 1.1 Acres
- Dimensions: 140x330
Details
- Parcel number: 0125454004
- Special conditions: None
- Other equipment: Water-Softener Owned
Construction
Type & style
- Home type: SingleFamily
- Property subtype: Single Family Residence
Materials
- Vinyl Siding, Brick
- Foundation: Concrete Perimeter
- Roof: Asphalt
Condition
- New construction: No
- Year built: 2003
Utilities & green energy
- Electric: Circuit Breakers
- Sewer: Septic Tank
- Water: Well
Community & HOA
Community
- Subdivision: Schaefer Woods North
HOA
- Has HOA: Yes
- Services included: None
- HOA fee: $400 annually
Location
- Region: Plano
Financial & listing details
- Price per square foot: $201/sqft
- Tax assessed value: $522,993
- Annual tax amount: $11,954
- Date on market: 5/1/2026
- Listing terms: FHA
- Ownership: Fee Simple w/ HO Assn.
Price history
| Date | Event | Price |
|---|---|---|
| 6/5/2026 | Sold | $540,000+0%$201/sqft |
Source:  MRED as distributed by MLS GRID #12479943 Report a problem MRED as distributed by MLS GRID #12479943 Report a problem | ||
| 5/1/2026 | Listed for sale | $539,990+45.9%$201/sqft |
Source: MRED as distributed by MLS GRID #12479943 Report a problem | ||
| 8/24/2005 | Sold | $370,000+9.1%$138/sqft |
Source: Public Record Report a problem | ||
| 3/10/2004 | Sold | $339,000$126/sqft |
Source: Public Record Report a problem | ||
Public tax history
| Year | Property taxes | Tax assessment |
|---|---|---|
| 2025 | $12,432 +4% | $174,331 +9.3% |
| 2024 | $11,954 +4.6% | $159,483 +12.4% |
| 2023 | $11,433 +3.7% | $141,851 +9.6% |
| 2022 | $11,024 +4.9% | $129,426 +6.6% |
| 2021 | $10,514 -3.3% | $121,425 |
| 2020 | $10,869 +3.4% | $121,425 +3.2% |
| 2019 | $10,510 | $117,680 +4.8% |
| 2018 | $10,510 +7.3% | $112,327 +10% |
| 2017 | $9,795 +0.6% | $102,115 +4.2% |
| 2016 | $9,736 +111.5% | $97,977 +10.9% |
| 2015 | $4,602 | $88,331 +13.3% |
| 2014 | $4,602 | $77,995 -1.2% |
| 2013 | -- | $78,920 -11% |
| 2012 | -- | $88,674 -11% |
| 2011 | -- | $99,660 -12.1% |
| 2010 | -- | $113,431 -10.3% |
| 2009 | -- | $126,480 |
| 2008 | -- | $126,480 +2% |
| 2007 | -- | $124,000 +5% |
| 2006 | $7,202 | $118,090 +3.5% |
| 2005 | -- | $114,090 +86% |
| 2004 | $3,776 +1776.6% | $61,354 +1847.7% |
| 2003 | $201 | $3,150 +9.8% |
| 2002 | $201 +8.7% | $2,870 +9.8% |
| 2001 | $185 | $2,613 |
Find assessor info on the county website
Neighborhood: 60545
Nearby homes
- $492,000-- bd-- ba-- sqft12437 Woodview St, Plano, IL 60545Off Market
- $620,4006 bd5 ba2.5k sqft12361 Woodview St, Plano, IL 60545Off Market
- $572,1004 bd2 ba3.2k sqft12477 Woodview St, Plano, IL 60545Off Market
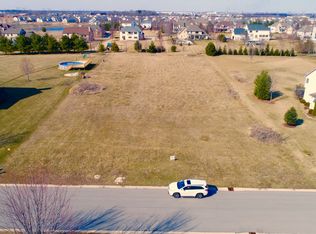
- $--1.11 acresWoodview St LOT 15, Plano, IL 60545Off Market
- $593,8003 bd2 ba2.6k sqft12434 Andrew St, Plano, IL 60545Off Market
- $560,0004 bd2 ba3.4k sqft12406 Andrew St, Plano, IL 60545Off Market
- $652,2004 bd4 ba3.5k sqft12462 Andrew St, Plano, IL 60545Off Market
- $659,0005 bd5 ba4.4k sqft12378 Andrew St, Plano, IL 60545Off Market
Nearby schools
GreatSchools rating
- 6/10Yorkville Grade SchoolGrades: PK-3Distance: 2.4 mi
- 5/10Yorkville Middle SchoolGrades: 7-8Distance: 4.5 mi
- 7/10Yorkville High SchoolGrades: 9-12Distance: 2.1 mi
Schools provided by the listing agent
- Elementary: Autumn Creek Elementary School
- Middle: Yorkville Intermediate School
- High: Yorkville High School
- District: 115
Source: MRED as distributed by MLS GRID. This data may not be complete. We recommend contacting the local school district to confirm school assignments for this home.
Get a cash offer in 3 minutes
Find out how much your home could sell for in as little as 3 minutes with a no-obligation cash offer.
Estimated market value
$533,000
Get a cash offer in 3 minutes
Find out how much your home could sell for in as little as 3 minutes with a no-obligation cash offer.
Estimated market value
$533,000
- Illinois
- Kendall County
- Plano
- 60545
- 12395 Woodview St
