First and foremost there is no HOA in this lovely tree lined well established neighborhood. More of your monthly payment can be attributed toward PITI. Isn't that refreshing. There are so many updates to this home- please see Disclosures and below. This well maintained and updated End Unit town home has a fully fenced yard and one of the largest townhouse yards in the neighborhood. Two unreserved spaces in front and extra street parking are a huge bonus. You'll have all day light with this East/West facing/backing home. The layout is Classic and perfectly proportioned with large windowed living room at the front of the home, and a fully updated half bath. Spacious dining room and kitchen are nearby at the back of the home with large east facing windows. The kitchen which was fully updated is large and oh-so-functional. Elevated countertops and cabinets are perfect those who love to cook. The Upper Level has three spacious bedrooms with plenty of Natural light and closet space. And the Master Bedroom! Plenty of room for a King size bed and completed with a very large walk in closet and dedicated dressing area. A fully renovated full bath on the Upper level has a linen closet and lots of space. The finished walk out lower level with new sliding glass doors has a second family room and comes with a built in bar! A very large utility area has space for storage. There is so much functional space in this 1590 finished square foot home. Close to retail and commuter routes, this home is a complete win. Professional photos coming March 20th. Open House March 24th 11:00 AM - 1:00 PM We anticipate this home going very quickly. Seller will need a two week rent back period If Multiple Offers received, then please submit highest an best by Tuesday, March 28th at 12:00 PM Snapshot of Updates: 2024 New Smoke Detectors 2007 New LL Sliding Glass Doors 2019 Dishwasher 2007 Stove/fridge 2007 New countertops, Cabinets, sink, faucet 2017 Windows 2014 New light fixtures 2018 New roof(plywood and shingles), gutters, downspouts 2022/2024 HVAC/Furnace 2014 , new furnace motor 2022 2012 A/C Condenser Unit 2016 1/2 bath: new elevated toilet, vanity, faucets, fan, lights 2007 Full Bath: new elevated toilet, double vanity, faucets, lights, shower, tub 2016 New ceiling fans all three bedrooms 2016 New lights Hall & Stairway Lights 2017 New Front Door and Storm Door 2002 New Sump Pump 2002 Washer Dryer
Sold for $292,000
$292,000
12396 Boncrest Dr, Reisterstown, MD 21136
3beds
1,690sqft
Townhouse
Built in 1980
5,311 Square Feet Lot
$311,400 Zestimate®
$173/sqft
$2,852 Estimated rent
Home value
$311,400
$296,000 - $327,000
$2,852/mo
Zestimate® history
Owner options
List your home for rent
$2,852/mo
Rent Zestimate®
Find your next renter with Zillow Rental Manager. Plus, with online applications, you can quickly screen prospective tenants – for free.
$2,852/mo
Rent Zestimate®
Refinance and save
$1,485/mo
Est. payment
Refinancing to a lower rate could help reduce your monthly payments and save thousands over the life of the loan.
$1,485/mo
Est. payment
Explore your selling options
Work with a Zillow partner agent
Leverage their expertise and Zillow's premium Showcase listings to get your home seen by more buyers.
Get startedList with your own agent
Get your home in front of millions of buyers by listing it on Zillow.
Learn how to do itSell it yourself
Take full control of how buyers see your home on Zillow by listing For Sale by Owner (FSBO).
List your homeWhat's special
Large walk in closetStairway lightsNew elevated toiletLinen closetDouble vanityCommuter routesPlenty of natural light
Zillow last checked:
Listing updated:
Listed by:
Mary Ratchford 240-286-9862,
RE/MAX Plus
Bought with:
Bob Mikelskas, 0225266340
Rosario Realty
Source: Bright MLS,MLS#: MDBC2090488
Facts & features
Interior
Bedrooms & bathrooms
- Bedrooms: 3
- Bathrooms: 2
- Full bathrooms: 1
- 1/2 bathrooms: 1
- Main level bathrooms: 1
Rooms
- Room types: Living Room, Dining Room, Primary Bedroom, Bedroom 2, Bedroom 3, Kitchen, Family Room
Basement
- Area: 600
Heating
- Heat Pump, Electric
Cooling
- Ceiling Fan(s), Central Air, Electric
Appliances
- Included: Dishwasher, Disposal, Exhaust Fan, Oven/Range - Electric, Refrigerator, Electric Water Heater
- Laundry: In Basement
Features
- Kitchen - Country, Floor Plan - Traditional, Bar, Breakfast Area, Ceiling Fan(s), Exposed Beams, Family Room Off Kitchen, Open Floorplan, Recessed Lighting, Bathroom - Tub Shower, Upgraded Countertops, Walk-In Closet(s), Wine Storage, Other
- Flooring: Carpet, Vinyl
- Doors: Sliding Glass, Storm Door(s)
- Windows: Double Pane Windows, Screens, Energy Efficient, Double Hung, Low Emissivity Windows, Replacement, Vinyl Clad, Window Treatments
- Basement: Rear Entrance,Full,Improved
- Has fireplace: No
Interior area
- Total structure area: 1,840
- Total interior livable area: 1,690 sqft
- Finished area above ground: 1,240
- Finished area below ground: 450
Property
Parking
- Total spaces: 2
- Parking features: Unassigned, On Street, Off Street, Other
- Has uncovered spaces: Yes
Accessibility
- Accessibility features: None
Features
- Levels: Two
- Stories: 2
- Patio & porch: Patio
- Exterior features: Sidewalks, Street Lights, Other
- Pool features: None
- Fencing: Back Yard,Full
Lot
- Size: 5,311 Square Feet
- Features: Corner Lot, Landscaped, Level, Rear Yard, SideYard(s)
Details
- Additional structures: Above Grade, Below Grade
- Parcel number: 04041800003434
- Zoning: R
- Special conditions: Standard
Construction
Type & style
- Home type: Townhouse
- Architectural style: Colonial
- Property subtype: Townhouse
Materials
- Vinyl Siding
- Foundation: Concrete Perimeter
- Roof: Architectural Shingle
Condition
- Excellent
- New construction: No
- Year built: 1980
- Major remodel year: 2017
Utilities & green energy
- Sewer: Public Sewer
- Water: Public
- Utilities for property: Cable Available
Community & HOA
Community
- Subdivision: Bonita
HOA
- Has HOA: No
- Amenities included: None
- Services included: None
Location
- Region: Reisterstown
Financial & listing details
- Price per square foot: $173/sqft
- Tax assessed value: $175,367
- Annual tax amount: $2,125
- Date on market: 3/18/2024
- Listing agreement: Exclusive Right To Sell
- Listing terms: Conventional,FHA,Cash,VA Loan
- Inclusions: Bar Stools, All Appliances
- Ownership: Fee Simple
Price history
| Date | Event | Price |
|---|---|---|
| 4/29/2024 | Sold | $292,000-2.6%$173/sqft |
Source:  Bright MLS #MDBC2090488 Report a problem Bright MLS #MDBC2090488 Report a problem | ||
| 4/12/2024 | Pending sale | $299,900$177/sqft |
Source: Bright MLS #MDBC2090488 Report a problem | ||
| 4/1/2024 | Contingent | $299,900$177/sqft |
Source: Bright MLS #MDBC2090488 Report a problem | ||
| 3/18/2024 | Listed for sale | $299,900+196.9%$177/sqft |
Source: Bright MLS #MDBC2090488 Report a problem | ||
| 12/20/2002 | Sold | $101,000$60/sqft |
Source: Public Record Report a problem | ||
Public tax history
| Year | Property taxes | Tax assessment |
|---|---|---|
| 2025 | $3,166 +46.6% | $210,567 +18.2% |
| 2024 | $2,160 +1.6% | $178,200 +1.6% |
| 2023 | $2,125 +1.6% | $175,367 -1.6% |
| 2022 | $2,091 +1.7% | $178,200 +5% |
| 2021 | $2,057 +2.2% | $169,700 +2.2% |
| 2020 | $2,012 +2.3% | $166,000 -2.2% |
| 2019 | $1,967 +2.3% | $169,700 +7% |
| 2018 | $1,922 +3.2% | $158,600 +3.2% |
| 2017 | $1,862 -4.3% | $153,633 +3.3% |
| 2016 | $1,945 | $148,667 +3.5% |
| 2015 | $1,945 | $143,700 |
| 2014 | $1,945 | $143,700 |
| 2013 | -- | $143,700 -18.4% |
| 2012 | -- | $176,100 |
| 2011 | -- | $176,100 |
| 2010 | -- | $176,100 -9.7% |
| 2009 | -- | $195,020 +17.4% |
| 2008 | -- | $166,096 +21.1% |
| 2007 | -- | $137,173 +26.7% |
| 2006 | -- | $108,250 +7.8% |
| 2005 | -- | $100,430 +8.4% |
| 2004 | -- | $92,610 +9.2% |
| 2003 | -- | $84,790 +0.8% |
| 2002 | -- | $84,080 +0.9% |
| 2001 | -- | $83,370 |
Find assessor info on the county website
Neighborhood: 21136
Nearby homes
- $259,000-- bd1 ba1.2k sqft12394 Boncrest Dr, Reisterstown, MD 21136Off Market
- $253,700-- bd1 ba1.2k sqft12392 Boncrest Dr, Reisterstown, MD 21136Off Market
- $285,0003 bd3 ba1.5k sqft12390 Boncrest Dr, Reisterstown, MD 21136Sold
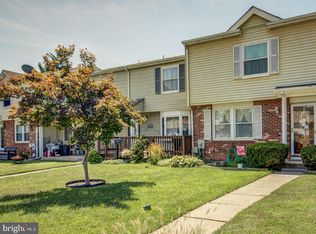
- $256,900-- bd1 ba1.2k sqft12388 Boncrest Dr, Reisterstown, MD 21136Off Market
- $254,400-- bd1 ba1.2k sqft1 Bonbon Ct, Reisterstown, MD 21136Off Market
- $256,200-- bd1 ba1.2k sqft3 Bonbon Ct, Reisterstown, MD 21136Off Market
- $288,2003 bd2 ba1.5k sqft12386 Boncrest Dr, Reisterstown, MD 21136Off Market
- $315,4003 bd3 ba-- sqft2 Bon Oak Ct, Reisterstown, MD 21136Off Market
Nearby schools
GreatSchools rating
- 2/10Glyndon Elementary SchoolGrades: PK-5Distance: 0.4 mi
- 3/10Franklin Middle SchoolGrades: 6-8Distance: 1.4 mi
- 5/10Franklin High SchoolGrades: 9-12Distance: 1.4 mi
Schools provided by the listing agent
- District: Baltimore County Public Schools
Source: Bright MLS. This data may not be complete. We recommend contacting the local school district to confirm school assignments for this home.
Get a cash offer in 3 minutes
Find out how much your home could sell for in as little as 3 minutes with a no-obligation cash offer.
Estimated market value
$311,400
Get a cash offer in 3 minutes
Find out how much your home could sell for in as little as 3 minutes with a no-obligation cash offer.
Estimated market value
$311,400
- Maryland
- Baltimore County
- Reisterstown
- 21136
- 12396 Boncrest Dr
Nearby cities
Nearby neighborhoods
Nearby zip codes
Other Reisterstown Topics
