Skip main navigation
Sold for $534,900
  • $534,900

    12396 Fitzroy St, Odessa, FL 33556

    3beds
    2,010sqft
    Single Family Residence
    Built in 2019
    7,525 Square Feet Lot
    $533,800 Zestimate®
    $266/sqft
    $3,226 Estimated rent

    Home value

    $533,800

    $507,000 - $560,000

    $3,226/mo

    Zestimate® history
    Loading
    Loading...

    Owner options

    List your home for rent

    $3,226/mo

    Rent Zestimate®

    Find your next renter with Zillow Rental Manager. Plus, with online applications, you can quickly screen prospective tenants – for free.

    Learn more

    $3,226/mo

    Rent Zestimate®

    Refinance and save

    $3,650/mo

    Est. payment

    Refinancing to a lower rate could help reduce your monthly payments and save thousands over the life of the loan.

    See today's rates

    $3,650/mo

    Est. payment

    Explore your selling options

    Work with a Zillow partner agent

    Leverage their expertise and Zillow's premium Showcase listings to get your home seen by more buyers.

    Get started

    List with your own agent

    Get your home in front of millions of buyers by listing it on Zillow.

    Learn how to do it

    Sell it yourself

    Take full control of how buyers see your home on Zillow by listing For Sale by Owner (FSBO).

    List your home

    What's special

    Separate laundry roomAbundant natural lightRefreshed interiorBrand new exterior paintLevel of finishDimensional shingle roofElegant finishes
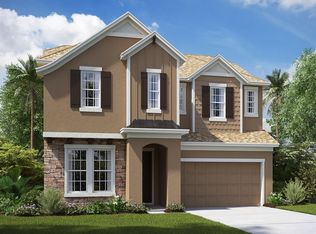
    Rarely does a home with this level of finish, condition, and location come to market in Starkey Ranch. With exceptional upkeep, thoughtful upgrades, and proximity to parks and amenities, this residence stands out as one of the most move-in ready opportunities currently available in the community. Built by the respected CalAtlantic Homes and completed in 2019, this beautifully maintained Craftsman-style residence offers quality construction and thoughtful design in the heart of Starkey Ranch. With brand new exterior paint and a refreshed interior, this one-story home lives like new and is truly move-in ready. Offering 3 bedrooms, 2 bathrooms, and over 2,000 square feet, the home blends elegant finishes with a highly functional open floorplan designed for comfortable Florida living. The charming Craftsman architecture, paver driveway, and welcoming front porch with recently sealed pavers create exceptional curb appeal. Inside, soaring ceilings, abundant natural light, and stunning wood-look tile flooring flow throughout the entire home. With no carpet anywhere, the result is a clean, modern aesthetic that feels both elevated and low maintenance. Just off the foyer, the flexible dining room with tray ceiling can serve as a formal dining space, home office, or additional sitting area. The expansive great room opens to the kitchen and casual dining area, creating the perfect environment for entertaining or everyday living. A custom feature wall, designer lighting, and upgraded ceiling fans add architectural character. The gourmet kitchen features built-in double ovens, natural gas cooktop, tile backsplash, deep sink, large center island with seating, and elegant full-overlay cabinetry offering abundant storage. Triple sliding glass doors lead to the extended covered lanai overlooking the fully fenced backyard with St. Augustine grass, creating an inviting outdoor space for relaxing evenings, entertaining guests, or future plans for a pool or outdoor oasis. The private primary suite overlooks the backyard and features a spacious layout with natural light. The ensuite bath includes quartz counters, double vanity, glass-enclosed shower, water closet, and a walk-in closet with a custom organization system. The split floorplan places the two additional bedrooms at the front of the home with a shared bath finished with the same upscale touches found throughout. Additional features include plantation shutters, Hunter Douglas shades on the rear windows, designer lighting and ceiling fans, a separate laundry room, and a two-car garage with ample storage. Mechanical upgrades include a natural gas tankless water heater, in-wall pest control system, dual-pane energy-efficient windows, all block construction, a dimensional shingle roof, custom gutters, hurricane shutters, and underground utilities. The yard is irrigated with reclaimed water averaging approximately $12 per month. Located just one block from one of Starkey Ranch’s parks, residents enjoy easy access to green space, trails, and community amenities. Within the 2,500-acre Starkey Ranch community, residents enjoy more than 800 acres of preserved nature, 22 miles of paved trails, multiple parks, resort-style pools, splash pads, dog parks, and vibrant gathering spaces. Homes in this section of the neighborhood rarely become available in this condition, offering a rare opportunity to enjoy elevated living in Starkey Ranch. For more information bit.ly/12396Fitzroy

    Zillow last checked:

    Listing updated:

    Listing Provided by:

    Annie Rocks, PA 727-777-3264,

    ROCKS REALTY 727-777-3264

    Bought with:

    Elif Fitts, 3314907

    KELLER WILLIAMS TAMPA CENTRAL

    Source: Stellar MLS,MLS#: W7883641MLS LogoOriginating MLS: West Pasco

    Facts & features

    Interior

    Bedrooms & bathrooms
    • Bedrooms: 3
    • Bathrooms: 2
    • Full bathrooms: 2
    Primary bedroom
    • Features: Walk-In Closet(s)
    • Level: First
    • Area: 238 Square Feet
    • Dimensions: 14x17
    Bedroom 2
    • Features: Built-in Closet
    • Level: First
    • Area: 133.1 Square Feet
    • Dimensions: 12.1x11
    Bedroom 3
    • Features: Built-in Closet
    • Level: First
    • Area: 164.56 Square Feet
    • Dimensions: 12.1x13.6
    Primary bathroom
    • Level: First
    • Area: 130.9 Square Feet
    • Dimensions: 11.9x11
    Bathroom 2
    • Level: First
    • Area: 50.35 Square Feet
    • Dimensions: 9.5x5.3
    Dinette
    • Level: First
    • Area: 93.1 Square Feet
    • Dimensions: 13.3x7
    Great room
    • Level: First
    • Area: 299.25 Square Feet
    • Dimensions: 13.3x22.5
    Kitchen
    • Level: First
    • Area: 209.25 Square Feet
    • Dimensions: 13.5x15.5
    Laundry
    • Level: First
    • Area: 43.8 Square Feet
    • Dimensions: 7.3x6
    Heating
    • Central, Electric
    Cooling
    • Central Air
    Appliances
    • Included: Oven, Convection Oven, Cooktop, Dishwasher, Disposal, Exhaust Fan, Gas Water Heater, Range Hood, Tankless Water Heater
    • Laundry: Electric Dryer Hookup, Gas Dryer Hookup, Inside, Laundry Room, Washer Hookup
    Features
    • Ceiling Fan(s), Eating Space In Kitchen, High Ceilings, In Wall Pest System, Open Floorplan, Primary Bedroom Main Floor, Solid Wood Cabinets, Split Bedroom, Stone Counters, Thermostat, Tray Ceiling(s), Walk-In Closet(s)
    • Flooring: Tile
    • Windows: Double Pane Windows, Window Treatments, Hurricane Shutters
    • Has fireplace: No
    Interior area
    • Total structure area: 2,791
    • Total interior livable area: 2,010 sqft

    Property

    Parking
    • Total spaces: 2
    • Parking features: Driveway, Garage Door Opener
    • Attached garage spaces: 2
    • Has uncovered spaces: Yes
    Features
    • Levels: One
    • Stories: 1
    • Patio & porch: Covered, Front Porch, Porch, Rear Porch
    • Fencing: Fenced,Vinyl
    • Has view: Yes
    • View description: Garden
    • Waterfront features: Lake
    Lot
    • Size: 7,525 sqft
    • Features: Cleared, Landscaped, Level, Sidewalk
    • Residential vegetation: Trees/Landscaped
    Details
    • Parcel number: 1726280040003000120
    • Zoning: MPUD
    • Special conditions: None

    Construction

    Type & style
    • Home type: SingleFamily
    • Architectural style: Craftsman
    • Property subtype: Single Family Residence
    Materials
    • Block, Stone, Stucco
    • Foundation: Slab
    • Roof: Shingle
    Condition
    • New construction: No
    • Year built: 2019
    Details
    • Builder name: Calatlantic

    Utilities & green energy

    • Sewer: Public Sewer
    • Water: Public
    • Utilities for property: BB/HS Internet Available, Cable Connected, Electricity Connected, Fiber Optics, Fire Hydrant, Natural Gas Connected, Public, Sewer Connected, Sprinkler Recycled, Street Lights, Underground Utilities, Water Connected

    Community & neighborhood

    Security
    • Security features: Smoke Detector(s)
    Community
    • Community features: Fishing, Lake, Association Recreation - Owned, Clubhouse, Community Mailbox, Deed Restrictions, Dog Park, Irrigation-Reclaimed Water, Park, Playground, Pool, Sidewalks, Tennis Court(s)
    Location
    • Region: Odessa
    • Subdivision: STARKEY RANCH VILLAGE 1 PH 2A

    HOA & financial

    HOA
    • Has HOA: No
    • HOA fee: $7 monthly
    • Amenities included: Clubhouse, Fence Restrictions, Park, Playground, Pool, Tennis Court(s), Trail(s), Vehicle Restrictions
    • Services included: Common Area Taxes, Community Pool, Reserve Fund, Fidelity Bond, Manager
    • Second association name: Starkey Ranch MPOA
    • Second association phone: 813-936-4111
    Other fees
    • Pet fee: $0 monthly
    Other financial information
    • Total actual rent: 0

    Other

    Other facts
    • Listing terms: Cash,Conventional,FHA,USDA Loan,VA Loan
    • Ownership: Fee Simple
    • Road surface type: Paved

    Price history

    DateEventPrice
    4/10/2026Sold$534,900$266/sqft
    Source: Stellar MLS #W7883641 Report a problem
    3/7/2026Pending sale$534,900$266/sqft
    Source: Stellar MLS #W7883641 Report a problem
    3/5/2026Listed for sale$534,900+70.5%$266/sqft
    Source: Stellar MLS #W7883641 Report a problem
    5/1/2019Sold$313,800+9.7%$156/sqft
    Source: Public Record Report a problem
    7/3/2018Listing removed$285,964$142/sqft
    Source: CalAtlantic Homes Report a problem
    6/28/2018Listed for sale$285,964$142/sqft
    Source: CalAtlantic Homes Report a problem

    Public tax history

    YearProperty taxesTax assessment
    2024$8,016 +3.9%$295,460
    2023$7,718 +6.1%$295,460 +3%
    2022$7,276 +4.7%$286,860 +6.1%
    2021$6,948 +3.7%$270,400 +1.4%
    2020$6,698 +96.3%$266,671 +522.9%
    2019$3,413 $42,813
    2018$3,413 +8.9%$42,813 -17.4%
    2017$3,133 +2.6%$51,813 +418.9%
    2016$3,055 $9,986

    Find assessor info on the county website

    Neighborhood: 33556

    Nearby schools

    GreatSchools rating
    Schools provided by the listing agent
    • Elementary: Starkey Ranch K-8
    • Middle: Starkey Ranch K-8
    • High: River Ridge High-PO

    Source: Stellar MLS. This data may not be complete. We recommend contacting the local school district to confirm school assignments for this home.

    Get a cash offer in 3 minutes
    Find out how much your home could sell for in as little as 3 minutes with a no-obligation cash offer.
    Estimated market value
    $533,800
    Get a cash offer in 3 minutes
    Find out how much your home could sell for in as little as 3 minutes with a no-obligation cash offer.
    Estimated market value
    $533,800