Welcome to this lovely, well-kept rancher nestled on nearly an acre lot on Lee Hill Drive in Monrovia. This charming home offers a perfect blend of comfort and functionality, starting with a relaxing front porch—an ideal spot to unwind and enjoy the peaceful surroundings. Inside, the spacious living room features gleaming hardwood floors and a handcrafted oak mantle surrounding a propane gas fireplace. The formal dining room and eat-in kitchen, and sunroom include ceramic tile flooring, custom cabinetry, Corian countertops, and stainless-steel appliances. There are three bedrooms on the main level, including a primary suite with a private step-in shower, plus a second full bathroom in the hallway. A bright east-facing a four season sunroom (10' x 15.5') provides the perfect spot to enjoy the sunrise each morning. The mostly finished walkout basement includes a large family room with a cozy wood stove, a potential fourth bedroom with an egress window, an office, an exercise room, a powder room (half bath), and a laundry room that also serves as a mudroom/workshop. Step outside to a spacious backyard ideal for entertaining, gardening, or relaxing, and enjoy the convenience of a huge and tall shed for your mower, a potting shed, and a firewood rack. The oversized two-car garage offers plenty of space for vehicles and extra storage. Also, this home includes a newer roof, and the driveway was replaced and sealed. Located close to Routes 70, 270, and 144, as well as the MARC Train, this home is a commuter’s dream and minutes from downtown Frederick, shopping, recreation, lakes, golf, and entertainment. This beautiful home is filled with charm, thoughtful updates, and quality craftsmanship throughout—it’s a must-see!
Sold for $560,000
$560,000
12396 Lee Hill Dr, Monrovia, MD 21770
3beds
2,670sqft
Single Family Residence
Built in 1972
0.86 Acres Lot
$560,200 Zestimate®
$210/sqft
$3,195 Estimated rent
Home value
$560,200
$521,000 - $605,000
$3,195/mo
Zestimate® history
Owner options
List your home for rent
$3,195/mo
Rent Zestimate®
Find your next renter with Zillow Rental Manager. Plus, with online applications, you can quickly screen prospective tenants – for free.
$3,195/mo
Rent Zestimate®
Refinance and save
$3,479/mo
Est. payment
Refinancing to a lower rate could help reduce your monthly payments and save thousands over the life of the loan.
$3,479/mo
Est. payment
Explore your selling options
Work with a Zillow partner agent
Leverage their expertise and Zillow's premium Showcase listings to get your home seen by more buyers.
Get startedList with your own agent
Get your home in front of millions of buyers by listing it on Zillow.
Learn how to do itSell it yourself
Take full control of how buyers see your home on Zillow by listing For Sale by Owner (FSBO).
List your homeWhat's special
Propane gas fireplaceCustom cabinetryNearly an acre lotHandcrafted oak mantleSpacious backyardGleaming hardwood floorsMostly finished walkout basement
Zillow last checked:
Listing updated:
Listed by:
Tammy Barnes 301-252-6287,
Long & Foster Real Estate, Inc.
Bought with:
ALLIE VASQUEZ, 655696
Charis Realty Group
Source: Bright MLS,MLS#: MDFR2069494
Facts & features
Interior
Bedrooms & bathrooms
- Bedrooms: 3
- Bathrooms: 3
- Full bathrooms: 2
- 1/2 bathrooms: 1
- Main level bathrooms: 2
- Main level bedrooms: 3
Rooms
- Room types: Living Room, Dining Room, Primary Bedroom, Bedroom 2, Bedroom 4, Family Room, Bedroom 1, Sun/Florida Room, Exercise Room, Laundry, Office, Bathroom 1, Primary Bathroom, Half Bath
Primary bedroom
- Level: Main
Bedroom 1
- Level: Main
Bedroom 2
- Level: Main
Bedroom 4
- Level: Lower
Primary bathroom
- Level: Main
Bathroom 1
- Level: Main
Dining room
- Level: Main
Exercise room
- Level: Lower
Family room
- Level: Lower
Half bath
- Level: Lower
Laundry
- Level: Lower
Living room
- Level: Main
Office
- Level: Lower
Other
- Level: Main
Heating
- Heat Pump, Wood Stove, Space Heater, Electric
Cooling
- Heat Pump, Electric
Appliances
- Included: Dishwasher, Dryer, Exhaust Fan, Water Heater, Oven/Range - Electric, Refrigerator, Washer, Electric Water Heater
- Laundry: Laundry Room
Features
- Dry Wall
- Flooring: Hardwood, Ceramic Tile, Carpet
- Basement: Connecting Stairway,Finished,Rear Entrance,Walk-Out Access,Windows
- Number of fireplaces: 1
- Fireplace features: Wood Burning, Gas/Propane
Interior area
- Total structure area: 2,891
- Total interior livable area: 2,670 sqft
- Finished area above ground: 1,523
- Finished area below ground: 1,147
Property
Parking
- Total spaces: 10
- Parking features: Garage Faces Side, Asphalt, Driveway, Private, On Street, Attached
- Attached garage spaces: 2
- Uncovered spaces: 8
Accessibility
- Accessibility features: Accessible Entrance
Features
- Levels: One
- Stories: 1
- Pool features: None
- Fencing: Partial
- Has view: Yes
- View description: Trees/Woods
Lot
- Size: 0.86 Acres
- Features: Backs to Trees, Front Yard, Landscaped, Rear Yard, SideYard(s)
Details
- Additional structures: Above Grade, Below Grade
- Parcel number: 1109238980
- Zoning: R1
- Special conditions: Standard
Construction
Type & style
- Home type: SingleFamily
- Architectural style: Ranch/Rambler
- Property subtype: Single Family Residence
Materials
- Vinyl Siding, Brick
- Foundation: Block, Brick/Mortar, Concrete Perimeter
- Roof: Architectural Shingle
Condition
- New construction: No
- Year built: 1972
Utilities & green energy
- Electric: 200+ Amp Service
- Sewer: Private Septic Tank
- Water: Well
- Utilities for property: Natural Gas Available, Cable Connected, Electricity Available, Cable, Other Internet Service
Community & HOA
Community
- Subdivision: Linganore View
HOA
- Has HOA: No
Location
- Region: Monrovia
Financial & listing details
- Price per square foot: $210/sqft
- Tax assessed value: $402,767
- Annual tax amount: $4,547
- Date on market: 10/1/2025
- Listing agreement: Exclusive Right To Sell
- Listing terms: FHA,Cash,VA Loan,Conventional,USDA Loan
- Inclusions: See List
- Exclusions: See List
- Ownership: Fee Simple
Price history
| Date | Event | Price |
|---|---|---|
| 12/1/2025 | Sold | $560,000$210/sqft |
Source:  Bright MLS #MDFR2069494 Report a problem Bright MLS #MDFR2069494 Report a problem | ||
| 11/3/2025 | Contingent | $560,000$210/sqft |
Source: Bright MLS #MDFR2069494 Report a problem | ||
| 10/23/2025 | Listed for sale | $560,000$210/sqft |
Source: Bright MLS #MDFR2069494 Report a problem | ||
| 10/21/2025 | Contingent | $560,000$210/sqft |
Source: Bright MLS #MDFR2069494 Report a problem | ||
| 10/15/2025 | Price change | $560,000-3.4%$210/sqft |
Source: Bright MLS #MDFR2069494 Report a problem | ||
| 10/1/2025 | Listed for sale | $579,900$217/sqft |
Source: Bright MLS #MDFR2069494 Report a problem | ||
Public tax history
| Year | Property taxes | Tax assessment |
|---|---|---|
| 2025 | $5,070 +11.5% | $402,767 +8.2% |
| 2024 | $4,547 +10.8% | $372,100 +6.2% |
| 2023 | $4,106 +6.6% | $350,300 -5.9% |
| 2022 | $3,850 +7.1% | $372,100 +21.3% |
| 2021 | $3,595 +3.4% | $306,700 |
| 2020 | $3,475 +3.6% | -- |
| 2019 | $3,356 +3.7% | $306,700 +11% |
| 2018 | $3,237 | $276,200 |
| 2017 | $3,237 +0.6% | $276,200 +7.6% |
| 2016 | $3,219 | $256,800 +3.9% |
| 2015 | $3,219 | $247,100 |
| 2014 | $3,219 | $247,100 |
| 2013 | -- | $247,100 -11.8% |
| 2012 | -- | $280,100 |
| 2011 | -- | $280,100 |
| 2010 | -- | $280,100 -26.7% |
| 2009 | -- | $381,870 +14.9% |
| 2008 | -- | $332,302 +17.5% |
| 2007 | -- | $282,736 +21.3% |
| 2006 | -- | $233,170 +11.3% |
| 2005 | -- | $209,410 +12.8% |
| 2004 | -- | $185,650 +14.7% |
| 2003 | -- | $161,890 +0.9% |
| 2002 | -- | $160,406 +0.9% |
| 2001 | -- | $158,923 |
Find assessor info on the county website
Neighborhood: 21770
Nearby homes
- $575,0005 bd3 ba2.3k sqft12398 Lee Hill Dr, Monrovia, MD 21770Sold

- $491,7003 bd1 ba1.2k sqft5041 Lynn Burke Rd, Monrovia, MD 21770Off Market
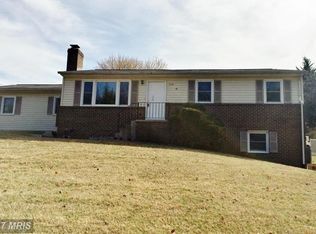
- $492,0003 bd2 ba1.3k sqft4998 Linganore View Dr, Monrovia, MD 21770Off Market
- $605,000-- bd2 ba1.8k sqft12202 Timber Run Ct, Monrovia, MD 21770Off Market
- $468,600-- bd2 ba1.2k sqft5004 Linganore Cir, Monrovia, MD 21770Off Market
- $522,8003 bd3 ba1.7k sqft12401 Lee Hill Dr, Monrovia, MD 21770Off Market
- $791,700-- bd3 ba2.8k sqft12201 Timber Run Ct, Monrovia, MD 21770Off Market
- $630,1004 bd3 ba3.3k sqft12400 Lee Hill Dr, Monrovia, MD 21770Off Market
Nearby schools
GreatSchools rating
- 9/10Twin Ridge Elementary SchoolGrades: PK-5Distance: 3.1 mi
- 7/10New Market Middle SchoolGrades: 6-8Distance: 2.4 mi
- 8/10Linganore High SchoolGrades: 9-12Distance: 4.1 mi
Schools provided by the listing agent
- District: Frederick County Public Schools
Source: Bright MLS. This data may not be complete. We recommend contacting the local school district to confirm school assignments for this home.
Get a cash offer in 3 minutes
Find out how much your home could sell for in as little as 3 minutes with a no-obligation cash offer.
Estimated market value
$560,200
Get a cash offer in 3 minutes
Find out how much your home could sell for in as little as 3 minutes with a no-obligation cash offer.
Estimated market value
$560,200
- Maryland
- Frederick County
- Monrovia
- 21770
- 12396 Lee Hill Dr
Nearby cities
Nearby zip codes
Other Monrovia Topics
