Cute cabin located in Grayhawk lake community. Convenient location not far from I55 includes lake access, pool and community center. An open floor plan greets you as you enter from the front porch. The ceilings are vaulted and there is a cozy fireplace with a full brick wall. Double sliding doors span the back wall giving you a great view of the woods behind. The kitchen is updated and all appliances stay. 2 bedrooms are on either side of the bathroom, one walks out to the deck. The walkout basement with tuck under garage is accessed from the living room. The deck wraps around 2 sides and has plenty of space for grilling and entertaining. There are steps for access to the front and rear yards and plenty of parking for guests, and recreational equipment. Roof and septic in 2018, newer crank out Anderson windows on the main floor.
Closed
Listed by: Realty Executives Premiere • Denise Rayfield • 314-805-7371
Bought with: Weichert Realtors-Freedom Realty MO
Price Unknown
12397 Hill Rd, Sainte Genevieve, MO 63670
2beds
1,030sqft
Single Family Residence
Built in 1971
0.57 Acres Lot
$199,600 Zestimate®
$--/sqft
$1,103 Estimated rent
Home value
$199,600
$188,000 - $214,000
$1,103/mo
Zestimate® history
Owner options
List your home for rent
$1,103/mo
Rent Zestimate®
Find your next renter with Zillow Rental Manager. Plus, with online applications, you can quickly screen prospective tenants – for free.
$1,103/mo
Rent Zestimate®
Refinance and save
$900/mo
Est. payment
Refinancing to a lower rate could help reduce your monthly payments and save thousands over the life of the loan.
$900/mo
Est. payment
Explore your selling options
Work with a Zillow partner agent
Leverage their expertise and Zillow's premium Showcase listings to get your home seen by more buyers.
Get startedList with your own agent
Get your home in front of millions of buyers by listing it on Zillow.
Learn how to do itSell it yourself
Take full control of how buyers see your home on Zillow by listing For Sale by Owner (FSBO).
List your homeWhat's special
Zillow last checked:
Listing updated:
Listed by:
Denise Rayfield 314-805-7371,
Realty Executives Premiere
Bought with:
Andrea Tidwell, 2019013590
Weichert Realtors-Freedom Realty MO
Source: MARIS,MLS#: 24041617 Originating MLS: St. Louis Association of REALTORS
Originating MLS: St. Louis Association of REALTORSFacts & features
Interior
Bedrooms & bathrooms
- Bedrooms: 2
- Bathrooms: 1
- Full bathrooms: 1
- Main level bathrooms: 1
- Main level bedrooms: 2
Bedroom
- Features: Floor Covering: Wood, Wall Covering: Some
- Level: Main
Bedroom
- Features: Floor Covering: Wood, Wall Covering: Some
- Level: Main
Dining room
- Features: Floor Covering: Wood, Wall Covering: Some
- Level: Main
Kitchen
- Features: Floor Covering: Wood, Wall Covering: Some
- Level: Main
Living room
- Features: Floor Covering: Wood, Wall Covering: Some
- Level: Main
Heating
- Electric, Forced Air
Cooling
- Central Air, Electric
Appliances
- Included: Electric Water Heater, Microwave, Electric Range, Electric Oven, Refrigerator
- Laundry: Main Level
Features
- Open Floorplan, Vaulted Ceiling(s), Custom Cabinetry, Dining/Living Room Combo
- Flooring: Hardwood
- Doors: Sliding Doors
- Windows: Window Treatments, Insulated Windows
- Basement: Block,Full,Unfinished,Walk-Out Access
- Number of fireplaces: 1
- Fireplace features: Wood Burning, Living Room
Interior area
- Total structure area: 1,030
- Total interior livable area: 1,030 sqft
- Finished area above ground: 1,030
- Finished area below ground: 0
Property
Parking
- Total spaces: 1
- Parking features: Attached, Garage, Basement
- Attached garage spaces: 1
Features
- Levels: One
- Patio & porch: Deck
- On waterfront: Yes
- Waterfront features: Lake
Lot
- Size: 0.57 Acres
- Features: Adjoins Common Ground, Adjoins Wooded Area
Details
- Additional structures: Shed(s)
- Parcel number: 5790.000
- Special conditions: Standard
Construction
Type & style
- Home type: SingleFamily
- Architectural style: Cabin,Rustic
- Property subtype: Single Family Residence
Materials
- Wood Siding, Cedar, Log
Condition
- Year built: 1971
Utilities & green energy
- Sewer: Septic Tank
- Water: Community
Community & HOA
Community
- Features: Clubhouse
- Subdivision: Grayhawk
HOA
- Services included: Other
- HOA fee: $900 annually
Location
- Region: Sainte Genevieve
Financial & listing details
- Tax assessed value: $117,890
- Annual tax amount: $881
- Date on market: 7/20/2024
- Cumulative days on market: 34 days
- Listing terms: Cash,Conventional,FHA,USDA Loan,VA Loan
- Ownership: Private
- Road surface type: Gravel
Price history
| Date | Event | Price |
|---|---|---|
| 9/5/2024 | Sold | -- |
Source:  MARIS #24041617 Report a problem MARIS #24041617 Report a problem | ||
| 8/26/2024 | Pending sale | $169,900$165/sqft |
Source: MARIS #24041617 Report a problem | ||
| 7/30/2024 | Contingent | $169,900$165/sqft |
Source: MARIS #24041617 Report a problem | ||
| 7/23/2024 | Listed for sale | $169,900$165/sqft |
Source: MARIS #24041617 Report a problem | ||
| 11/26/2018 | Sold | -- |
Source: MARIS #18083364 Report a problem | ||
Public tax history
| Year | Property taxes | Tax assessment |
|---|---|---|
| 2025 | -- | $22,400 +13.8% |
| 2024 | $894 +1.4% | $19,680 |
| 2023 | $881 +4.6% | $19,680 +3.4% |
| 2022 | $843 +0% | $19,040 |
| 2021 | $843 -1.6% | $19,040 +0.3% |
| 2020 | $856 +2.8% | $18,980 +2.7% |
| 2018 | $833 | $18,480 +109.3% |
| 2017 | -- | $8,830 |
| 2016 | -- | $8,830 |
| 2015 | -- | $8,830 |
Find assessor info on the county website
Neighborhood: Grayhawk
Nearby homes
- $162,1002 bd2 ba-- sqft12369 Hill Rd, Ste Genevieve, MO 63670Off Market
- $191,3002 bd2 ba-- sqft12554 Hill Road, Ste Genevieve, MO 63670Off Market

- $194,2003 bd1 ba1.6k sqft12594 Hill Rd, Ste Genevieve, MO 63670Off Market
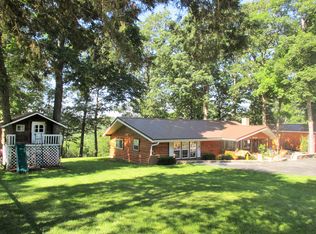
- $147,100-- bd-- ba-- sqft12249 Hill Rd, Sainte Genevieve, MO 63670Off Market
- $149,1002 bd1 ba869 sqft12217 Hill Rd, Ste Genevieve, MO 63670Off Market
- $146,700-- bd-- ba-- sqft12303 Hill Rd, Sainte Genevieve, MO 63670Off Market
- $103,400-- bd-- ba-- sqft12521 Hill Rd, Sainte Genevieve, MO 63670Off Market
- $182,1002 bd1 ba1k sqft12397 Hill Rd, Ste Genevieve, MO 63670Off Market
Nearby schools
GreatSchools rating
- 8/10Bloomsdale Elementary SchoolGrades: PK-5Distance: 6.5 mi
- 7/10Ste. Genevieve Middle SchoolGrades: 6-8Distance: 10.3 mi
- 5/10Ste. Genevieve Sr. High SchoolGrades: 9-12Distance: 10.2 mi
Schools provided by the listing agent
- Elementary: Ste. Genevieve Elem.
- Middle: Ste. Genevieve Middle
- High: Ste. Genevieve Sr. High
Source: MARIS. This data may not be complete. We recommend contacting the local school district to confirm school assignments for this home.
Nearby cities
Nearby neighborhoods
Nearby zip codes
Other Sainte Genevieve Topics
- Apartments for Rent in 63670
- Houses for Sale in 63670
- Houses for Rent in 63670
- 63670 Real Estate
- Sainte Genevieve Condos
- Houses for Sale in Sainte Genevieve
- Newest Listings in Sainte Genevieve
- Sainte Genevieve Home Values
- Sainte Genevieve Real Estate Agents
- Sainte Genevieve Refinance
- Sainte Genevieve Mortgage Rates
