Welcome to 12398 Maple Street in the heart of Ashland! Here is a wonderful opportunity to own a home in one of Ashland’s most convenient in-town locations. This charming three-bedroom, one-bath home has been lovingly held by the same family for generations—a testament to the memories made within its walls. With its classic character and comfortable floor plan, the home offers an exciting opportunity for a new owner to make it their own. Whether you’re a first-time buyer, looking to downsize, or searching for a property with potential, this home provides a terrific starting point. And then there’s the location! Enjoy the special lifestyle that comes with living in the Town of Ashland with restaurants, shops, Randolph-Macon College, the Ashland Theatre, parks, community events, and all the charm of downtown Ashland close by. Convenient access to Route 1, Route 54 and I-95 makes commuting to Richmond and surrounding areas easy. After many years with one family, 12398 Maple Street is ready for its next chapter—and for a new owner to call it home.
For sale
$160,000
12398 Maple St, Ashland, VA 23005
3beds
988sqft
Single Family Residence
Built in 1973
0.57 Acres Lot
$201,400 Zestimate®
$162/sqft
$-- HOA
What's special
Classic characterCharming three-bedroom one-bath homeComfortable floor plan
- 2 days
- 598
- 58
Zillow last checked:
Listing updated:
Listed by:
JP Payne (804)647-3550,
Long & Foster REALTORS 804-798-3246
Source: CVRMLS,MLS#: 2624526 Originating MLS: Central Virginia Regional MLS
Originating MLS: Central Virginia Regional MLSFacts & features
Interior
Bedrooms & bathrooms
- Bedrooms: 3
- Bathrooms: 1
- Full bathrooms: 1
Other
- Description: Tub & Shower
- Level: First
Heating
- Propane, Wood, Wood Stove, Wall Furnace
Cooling
- Window Unit(s)
Features
- Flooring: Vinyl, Wood
- Has basement: No
- Attic: Access Only
Interior area
- Total interior livable area: 988 sqft
- Finished area above ground: 988
- Finished area below ground: 0
Property
Parking
- Parking features: Driveway, Unpaved
- Has uncovered spaces: Yes
Features
- Levels: One
- Stories: 1
- Exterior features: Out Building(s), Unpaved Driveway
- Pool features: None
Lot
- Size: 0.57 Acres
- Features: Level
- Topography: Level
Details
- Additional structures: Outbuilding
- Parcel number: 7779756532
- Zoning description: RR1
Construction
Type & style
- Home type: SingleFamily
- Architectural style: Bungalow,Cottage
- Property subtype: Single Family Residence
Materials
- Block
- Roof: Composition
Condition
- Resale
- New construction: No
- Year built: 1973
Utilities & green energy
- Sewer: Septic Tank
- Water: Well
Community & HOA
Community
- Subdivision: None
Location
- Region: Ashland
Financial & listing details
- Price per square foot: $162/sqft
- Tax assessed value: $193,100
- Annual tax amount: $1,564
- Date on market: 9/7/2026
- Ownership: Individuals
- Ownership type: Sole Proprietor
Estimated market value
$201,400
$163,000 - $242,000
$1,822/mo
Price history
| Date | Event | Price |
|---|---|---|
| 9/8/2026 | Listed for sale | $160,000+1782.4%$162/sqft |
Source:  CVRMLS #2624526 Report a problem CVRMLS #2624526 Report a problem | ||
| 7/1/1983 | Sold | $8,500$9/sqft |
Source: Agent Provided Report a problem | ||
Public tax history
| Year | Property taxes | Tax assessment |
|---|---|---|
| 2025 | $1,354 | $167,200 |
| 2024 | $1,354 +10.9% | $167,200 +10.9% |
| 2023 | $1,221 +11.2% | $150,700 +11.2% |
| 2022 | $1,098 | $135,500 +14.8% |
| 2021 | -- | $118,000 |
| 2020 | $956 | $118,000 +4.8% |
| 2019 | -- | $112,600 +9.9% |
| 2018 | -- | $102,500 |
| 2017 | $830 +8% | $102,500 |
| 2016 | $769 | $102,500 +8% |
| 2015 | $769 | $94,900 |
| 2014 | $769 | $94,900 |
| 2013 | $769 -4.6% | -- |
| 2012 | $806 -9.6% | -- |
| 2011 | $892 -11.4% | -- |
| 2010 | $1,007 | -- |
| 2009 | $1,007 | -- |
| 2008 | $1,007 +17.6% | -- |
| 2007 | $856 +17.1% | -- |
| 2006 | $731 | -- |
| 2005 | $731 | -- |
| 2004 | -- | -- |
| 2003 | $599 +18.7% | -- |
| 2002 | $505 | -- |
| 2001 | $505 | -- |
Find assessor info on the county website
Monthly payment
Est. payment
Payment breakdown
Explore the cost of this home by adjusting the details. Changes won't be saved.Climate risks
Neighborhood: 23005
Nearby schools
Schools provided by the listing agent
- Elementary: Ashland
- Middle: Liberty
- High: Patrick Henry
Source: CVRMLS. This data may not be complete. We recommend contacting the local school district to confirm school assignments for this home.
Similar homes

- $169,0002 bd1 ba994 sqft16491 Connie Hall Rd, Montpelier, VA 23192For Sale
 MLS ID #2623656, Ellie Wronski, Ingram & Assoc Chester. CVRMLS
 - $169,9502 bd1 ba844 sqft3104 Kenyon Ave, Richmond, VA 23224For Sale
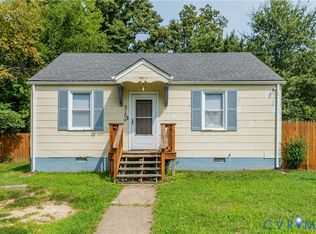 MLS ID #2623467, Chris Elliott, Keller Williams Realty. CVRMLS
 - $--2 bd1 ba696 sqft2392 W River Rd, Aylett, VA 23009Auction
 ServiceLink Auction
 - $174,9003 bd1 ba1k sqft2218 Concord Ave, Richmond, VA 23234For Sale
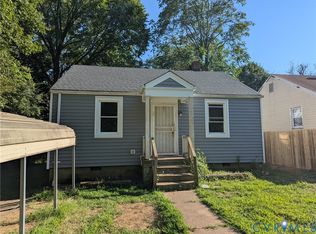 MLS ID #2623665, Sam Miliotis, The SSAM Agency. CVRMLS
 - $190,0003 bd1 ba960 sqft12246 Bunya Ln, Ruther Glen, VA 22546For Sale
 MLS ID #VACV2010866, Taylor Bowling, Samson Properties. Bright MLS
