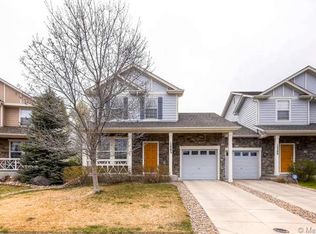
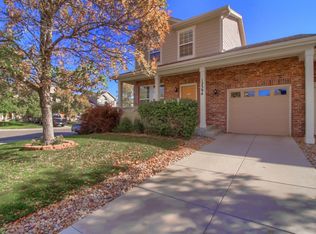
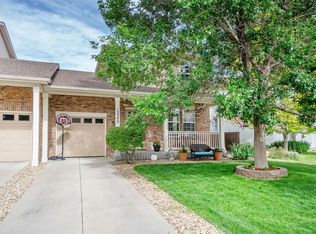
Corner-lot end-unit rowhome in Thornton's desirable Eastlake community! Get the privacy of a corner-lot end unit, a fenced backyard, and an oversized garage without the price tag of a detached home. With only one shared wall, primarily through the garage, this home offers added privacy, extra natural light, and room to spread out both inside and out. The backyard is a true retreat, featuring established perennial flowers and thoughtfully landscaped outdoor spaces that provide color and curb appeal season after season.
Thoughtfully updated throughout, this home features a new roof, newer furnace, newer windows, updated flooring and carpet, fresh interior paint, updated kitchen finishes including quartz countertops, and remodeled bathrooms. Additional improvements include new interior doors, blinds, lighting, ceiling fans, storm doors, a reverse osmosis water filtration system, and blown-in attic insulation.
You can't beat this location. Just two blocks from the Eastlake Nature Trail, parks, and open space, with easy access to the N Line RTD station, schools, shopping, dining, and everyday conveniences. Whether you're commuting, exploring the outdoors, or meeting friends for dinner, everything you need is right around the corner.
Offering an ideal combination of space, privacy, convenience, and value, this Eastlake home is ready for its next owner.
*All information deemed reliable but not guaranteed. Buyer to verify all schools, taxes, zoning, HOA information, and all information contained in the MLS and marketing materials.*
Sold for $452,500
Zillow last checked:
Listing updated:
Bought with:
Miranda Reed, 100103087
Keller Williams Avenues Realty
Source: REcolorado as distributed by MLS GRID,MLS#: 6900103
Price history
| Date | Event | Price |
|---|---|---|
| 8/19/2026 | Sold | $452,500+1.1%$370/sqft |
Source:  REcolorado as distributed by MLS GRID #6900103 Report a problem REcolorado as distributed by MLS GRID #6900103 Report a problem | ||
| 7/2/2026 | Pending sale | $447,500$366/sqft |
Source: REcolorado as distributed by MLS GRID #6900103 Report a problem | ||
| 6/23/2026 | Listed for sale | $447,500-13.9%$366/sqft |
Source: REcolorado as distributed by MLS GRID #6900103 Report a problem | ||
| 6/7/2022 | Sold | $520,000+164.7%$425/sqft |
Source: Public Record Report a problem | ||
| 3/24/2021 | Listing removed | -- |
Source: Owner Report a problem | ||
| 3/31/2018 | Listing removed | $1,900$2/sqft |
Source: Owner Report a problem | ||
| 3/5/2018 | Price change | $1,900-5%$2/sqft |
Source: Owner Report a problem | ||
| 3/2/2018 | Listed for rent | $2,000$2/sqft |
Source: Owner Report a problem | ||
| 2/20/2004 | Sold | $196,412$161/sqft |
Source: Public Record Report a problem | ||
Get a cash offer in 3 minutes
Find out how much your home could sell for in as little as 3 minutes with a no-obligation cash offer.
Estimated market value
$452,500
