Rare in-town hobby farm with a stunning 2021 luxury Craftsman. 3,875 SF featuring 4 bedrooms, 3.5 baths, radiant heat, and refined finishes throughout. Designed for indoor-outdoor living with a covered outdoor kitchen, radiant-heated 4-car attached garage, and exceptional 48’x50’ shop with 14’ RV doors, radiant floors, and huge storage loft. Abundant trees and pastures for horses or cattle, formerly hayfields, a fenced dog run, a prolific garden supported by an underground 3000 gal. water cistern system with abundant water. A truly unique blend of town convenience and country lifestyle. Gated Rimrock Meadows Estates in Hayden, this is your in-town, private Idaho.
Sold
Price Unknown
12399 N Meadow Wood Ln, Hayden Lake, ID 83835
4beds
4baths
3,816sqft
Single Family Residence
Built in 2021
10 Acres Lot
$2,987,500 Zestimate®
$--/sqft
$5,933 Estimated rent
Home value
$2,987,500
$2.75M - $3.26M
$5,933/mo
Zestimate® history
Owner options
List your home for rent
$5,933/mo
Rent Zestimate®
Find your next renter with Zillow Rental Manager. Plus, with online applications, you can quickly screen prospective tenants – for free.
$5,933/mo
Rent Zestimate®
Refinance and save
Refinancing to a lower rate could help reduce your monthly payments and save thousands over the life of the loan.
Explore your selling options
Work with a Zillow partner agent
Leverage their expertise and Zillow's premium Showcase listings to get your home seen by more buyers.
Get startedList with your own agent
Get your home in front of millions of buyers by listing it on Zillow.
Learn how to do itSell it yourself
Take full control of how buyers see your home on Zillow by listing For Sale by Owner (FSBO).
List your homeWhat's special
Zillow last checked:
Listing updated:
Listed by:
Rob Orth 208-290-8189,
TOMLINSON SOTHEBY`S INTL. REAL
Bought with:
Non Agent
NON AGENCY
Source: SELMLS,MLS#: 20252878
Facts & features
Interior
Bedrooms & bathrooms
- Bedrooms: 4
- Bathrooms: 4
- Main level bathrooms: 2
- Main level bedrooms: 2
Rooms
- Room types: Office, Bonus Room, Den, Family Room, Formal Dining, Gourmet Kitchen, Great Room, Master Bedroom, Mud Room, Special Rooms (See Remarks), Storage Room, Utility Room
Primary bedroom
- Description: Door To Patio, En-Suite Bath
- Level: Main
Bedroom 2
- Description: Big Views, En-Suite Bath
- Level: Main
Bedroom 3
- Description: Big Views, Ceiling Fan
- Level: Second
Bedroom 4
- Description: Big Views, Ceiling Fan
- Level: Second
Bathroom 1
- Description: Primary Bedroom, Tub, Walk-In Shower
- Level: Main
Bathroom 2
- Description: Bedroom #2, Walk-In Shower
- Level: Main
Bathroom 3
- Description: Walk-In Shower
- Level: Second
Dining room
- Description: dormer, large room
- Level: Main
Family room
- Description: stone fireplace, vaulted ceiling
- Level: Second
Kitchen
- Description: center island, granite counters
- Level: Main
Living room
- Description: vaulted, big views
- Level: Main
Office
- Description: Main Level Piano/Office
- Level: Main
Heating
- Radiant, Fireplace(s), Forced Air, Natural Gas, See Remarks, Furnace
Cooling
- Central Air, Air Conditioning
Appliances
- Included: Beverage Refrigerator, Built In Microwave, Convection Oven, Cooktop, Dishwasher, Disposal, Dryer, Freezer, Range Hood, Microwave, Oven, Range/Oven, Refrigerator, Washer, Water Filter, Water Softener, Other, Ice Maker
- Laundry: Laundry Room, Main Level, Counters & Cabinets, Utility Sink
Features
- 1/2 Bath, Entrance Foyer, Walk-In Closet(s), 4+ Baths, High Speed Internet, Wired for Sound, Breakfast Nook, Ceiling Fan(s), Soaking Tub, Wired for Data, Pantry, Storage, Vaulted Ceiling(s), See Remarks
- Flooring: Wood, Renewable Flooring
- Doors: French Doors
- Windows: Double Pane Windows, Insulated Windows, Window Coverings, Wood Frames, See Remarks, Motorized Win. Covering
- Basement: None
- Number of fireplaces: 2
- Fireplace features: Outside, Built In Fireplace, Blower Fan, Glass Doors, Mantel, Gas, Raised Hearth, Stone, 2 Fireplaces, See Remarks
Interior area
- Total structure area: 3,816
- Total interior livable area: 3,816 sqft
- Finished area above ground: 3,816
- Finished area below ground: 0
Property
Parking
- Total spaces: 6
- Parking features: 3+ Car Attached, 3+ Car Detached, Double Doors, Electricity, Heated Garage, High Clear. Door, Insulated, Parking Pad, RV Access/Parking, Separate Exit, Workshop in Garage, Water, Garage Door Opener, RV / Boat Garage, Off Street, 3+ Assigned, Storage, Open, Enclosed, Heated
- Has attached garage: Yes
- Has uncovered spaces: Yes
Features
- Levels: One and One Half
- Stories: 1
- Patio & porch: Covered Patio, Patio, See Remarks
- Exterior features: Built-in Barbecue, Fire Pit, Outdoor Kitchen, RV Hookup
- Fencing: Partial
- Has view: Yes
- View description: Mountain(s), Panoramic
- Waterfront features: Other-See Remarks
Lot
- Size: 10 Acres
- Features: 1 Mile or less to City/Town, 1 Mile or Less to County Road, Landscaped, Level, Pasture, Other, Southern Exposure, Water Conserving Landscap
Details
- Additional structures: Barn(s), Kennel/Dog Run, Workshop, See Remarks
- Parcel number: 0661000B0020
- Zoning description: Rural
- Other equipment: Satellite Dish
Construction
Type & style
- Home type: SingleFamily
- Architectural style: Craftsman
- Property subtype: Single Family Residence
Materials
- Frame, Fiber Cement, See Remarks
- Foundation: Concrete Perimeter
- Roof: Shake/Shingle
Condition
- Resale
- New construction: No
- Year built: 2021
Utilities & green energy
- Electric: 220 Volts in Garage
- Sewer: Public Sewer
- Water: Public
- Utilities for property: Electricity Connected, Natural Gas Connected, Phone Connected, Garbage Available, DSL, Wireless
Green energy
- Green verification: ENERGY STAR Certified Homes
Community & HOA
Community
- Features: See Remarks, Gated
- Security: Secure Access
HOA
- Has HOA: Yes
- Services included: Gate, Roads
- HOA fee: $280 monthly
Location
- Region: Hayden Lake
Financial & listing details
- Tax assessed value: $2,008,385
- Annual tax amount: $6,620
- Date on market: 5/19/2026
- Listing terms: Cash, Conventional
- Ownership: Fee Simple
- Electric utility on property: Yes
- Road surface type: Paved
Price history
| Date | Event | Price |
|---|---|---|
| 5/18/2026 | Sold | -- |
Source:  SELMLS #20252878 Report a problem SELMLS #20252878 Report a problem | ||
| 3/18/2026 | Pending sale | $2,995,000$785/sqft |
Source:  Coeur d'Alene MLS #25-11557 Report a problem Coeur d'Alene MLS #25-11557 Report a problem | ||
| 12/16/2025 | Listed for sale | $2,995,000+3.3%$785/sqft |
Source: Coeur d'Alene MLS #25-11557 Report a problem | ||
| 10/2/2024 | Listing removed | $2,899,500$760/sqft |
Source: Coeur d'Alene MLS #24-1737 Report a problem | ||
| 6/20/2024 | Price change | $2,899,500-3.3%$760/sqft |
Source: Coeur d'Alene MLS #24-1737 Report a problem | ||
| 3/7/2024 | Listed for sale | $2,999,500-4.8%$786/sqft |
Source: Coeur d'Alene MLS #24-1737 Report a problem | ||
| 9/1/2023 | Listing removed | -- |
Source: Coeur d'Alene MLS #23-4652 Report a problem | ||
| 5/27/2023 | Listed for sale | $3,150,000-3.1%$825/sqft |
Source: Coeur d'Alene MLS #23-4652 Report a problem | ||
| 11/1/2022 | Listing removed | -- |
Source: Coeur d'Alene MLS #22-5033 Report a problem | ||
| 8/4/2022 | Price change | $3,250,000-7%$852/sqft |
Source: Coeur d'Alene MLS #22-5033 Report a problem | ||
| 6/3/2022 | Listed for sale | $3,495,000$916/sqft |
Source: Coeur d'Alene MLS #22-5033 Report a problem | ||
Public tax history
| Year | Property taxes | Tax assessment |
|---|---|---|
| 2025 | $6,620 +7.2% | $1,883,385 +4.6% |
| 2024 | $6,176 +5.6% | $1,800,407 -4% |
| 2023 | $5,846 -15.4% | $1,876,183 +1.3% |
| 2022 | $6,913 +15283.4% | $1,852,189 +286.7% |
| 2021 | $45 -10.6% | $478,986 +8303.3% |
| 2020 | $50 -11.9% | $5,700 -4.2% |
| 2019 | $57 +13.5% | $5,950 -3.3% |
| 2018 | $50 -19% | $6,150 -96.3% |
| 2017 | $62 +100.5% | $164,464 +34.1% |
| 2016 | $31 +6.8% | $122,678 +21% |
| 2015 | $29 | $101,428 +3.9% |
| 2013 | $29 | $97,620 +5% |
| 2012 | -- | $92,971 -20% |
| 2011 | -- | $116,214 -28.4% |
| 2010 | -- | $162,285 |
Find assessor info on the county website
Neighborhood: 83835
Nearby homes
- $1,256,8003 bd2 ba2.3k sqft12343 N Meadow Wood Ln, Hayden Lake, ID 83835Off Market
- $3,301,4003 bd3 ba2.8k sqft12245 N Meadow Wood Ln, Hayden Lake, ID 83835Off Market
- $1,894,6005 bd3 ba5.1k sqft4084 E Lancaster Rd, Hayden Lake, ID 83835Off Market
- $1,377,8004 bd3 ba2.4k sqft4354 E Lancaster Rd, Hayden Lake, ID 83835Off Market
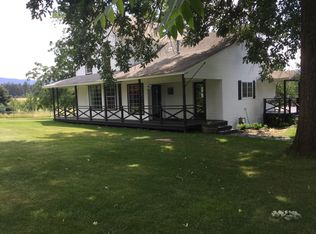
- $451,5134 bd3 ba4k sqft4340 E Lancaster Rd, Hayden, ID 83835Off Market
- $1,478,2004 bd3 ba4k sqft4340 E Lancaster Rd, Hayden Lake, ID 83835Off Market
- $1,346,7003 bd2 ba2.5k sqft12518 N Partridge Way, Hayden Lake, ID 83835Off Market
- $1,504,7003 bd4 ba3.5k sqft12554 N Partridge Way, Hayden Lake, ID 83835Off Market
Nearby schools
GreatSchools rating
- 10/10Hayden Meadows Elementary SchoolGrades: PK-5Distance: 2.8 mi
- 9/10Canfield Middle SchoolGrades: 6-8Distance: 4.6 mi
- 7/10Coeur d'Alene High SchoolGrades: 9-12Distance: 4.9 mi
Sell for more on Zillow
Get a Zillow Showcase℠ listing at no additional cost and you could sell for .
$2,987,500
2% more
+$59,750
With Zillow Showcase(estimated)
$3,047,250
- Idaho
- Kootenai County
- Hayden
- 83835
- 12399 N Meadow Wood Ln
Nearby cities
Nearby zip codes
Other Hayden Topics
