Skip main navigation
For sale
  • $899,000

    123A Peaceable Street, Redding, CT 06896

    4beds
    3,594sqft
    : 
    $6,114/mo
    Get pre-qualified
    Single Family Residence
    Built in 1988
    2.62 Acres Lot
    $897,900 Zestimate®
    $250/sqft
    $-- HOA

    What's special

    Third fireplaceCustom fireplace surroundStone wallsLight-filled homeBuilt-in display shelvingCustom millworkImpressive coffered ceiling

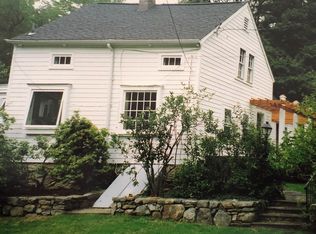
    Expansive colonial home on 2.62 private acres in top West Redding location with mature trees & flowers, stone walls, large deck for outdoor enjoyment, & 3 car garage. This light-filled home offers a grand foyer with two story staircase, open to the adjoining living room & dining room for ease of entertaining. The elegant living room features custom millwork including the impressive coffered ceiling & custom fireplace surround. Gather family & friends in the lovely oversized dining room with graceful arched opening & hardwood floor. The heart of this spacious home is the 29' kitchen with center island & sunny dining area with walls of windows & French door to the deck. The kitchen opens directly to the soaring vaulted family room with dramatic floor to ceiling stone fireplace, skylights, built-in display shelving, hardwood floor, & double set of French doors to the inviting deck and sprawling level side yard. There's room to spread out on the second floor too - the stylish primary suite offers a vaulted ceiling, third fireplace, more custom built-ins, huge walk-in-closet, plus marble bath with double vanity, jetted tub, & separate shower. There are three additional spacious bedrooms, all with hardwood floors, including one with a private half bath, plus the shared hall bath, convenient laundry room, and back stairway. Don't miss the huge lower level & attic with tons of storage. Idyllic natural setting, yet moments to shops, restaurants, train, & just 60 miles to Midtown.
    39 days
    |
    1,453
    |
    61
    |

    Likely to sell faster than

    Zillow last checked:

    Listing updated:

    Listed by:

    Laura Ancona (203)733-7053,

    William Pitt Sotheby's Int'l 203-438-9531

    Source: Smart MLS,MLS#: 24189050MLS Logo

      Facts & features

      Interior

      Bedrooms & bathrooms
      • Bedrooms: 4
      • Bathrooms: 4
      • Full bathrooms: 2
      • 1/2 bathrooms: 2
      Rooms
      • Room types: Laundry
      Primary bedroom
      • Features: Built-in Features, Fireplace, Full Bath, Walk-In Closet(s), Hardwood Floor
      • Level: Main
      • Area: 391.5 Square Feet
      • Dimensions: 13.5 x 29
      Bedroom
      • Features: Built-in Features, Hardwood Floor
      • Level: Upper
      • Area: 304 Square Feet
      • Dimensions: 16 x 19
      Bedroom
      • Features: Half Bath, Hardwood Floor
      • Level: Upper
      • Area: 225 Square Feet
      • Dimensions: 15 x 15
      Bedroom
      • Features: Hardwood Floor
      • Level: Upper
      • Area: 196 Square Feet
      • Dimensions: 14 x 14
      Dining room
      • Features: Hardwood Floor
      • Level: Main
      • Area: 252 Square Feet
      • Dimensions: 14 x 18
      Family room
      • Features: Cathedral Ceiling(s), Balcony/Deck, Built-in Features, Fireplace, Wood Stove, Hardwood Floor
      • Level: Main
      • Area: 323 Square Feet
      • Dimensions: 17 x 19
      Kitchen
      • Features: Balcony/Deck, Dining Area, Kitchen Island, Tile Floor
      • Level: Main
      • Area: 348 Square Feet
      • Dimensions: 12 x 29
      Living room
      • Features: Fireplace, Wood Stove, Hardwood Floor
      • Level: Main
      • Area: 283.5 Square Feet
      • Dimensions: 13.5 x 21
      Heating
      • Forced Air, Oil
      Cooling
      • Central Air
      Appliances
      • Included: Gas Cooktop, Oven, Microwave, Refrigerator, Dishwasher, Washer, Dryer, Electric Water Heater, Water Heater
      • Laundry: Upper Level
      Features
      • Entrance Foyer
      • Doors: French Doors
      • Basement: Full,Unfinished,Storage Space,Interior Entry
      • Attic: Storage,Pull Down Stairs
      • Number of fireplaces: 3
      Interior area
      • Total structure area: 3,594
      • Total interior livable area: 3,594 sqft
      • Finished area above ground: 3,594

      Property

      Parking
      • Total spaces: 3
      • Parking features: Attached, Garage Door Opener
      • Attached garage spaces: 3
      Features
      • Patio & porch: Deck
      • Exterior features: Rain Gutters, Lighting, Stone Wall
      Lot
      • Size: 2.62 Acres
      • Features: Level, Sloped, Cul-De-Sac
      Details
      • Parcel number: 270928
      • Zoning: R-2

      Construction

      Type & style
      • Home type: SingleFamily
      • Architectural style: Colonial
      • Property subtype: Single Family Residence
      Materials
      • Clapboard, Wood Siding
      • Foundation: Concrete Perimeter
      • Roof: Asphalt
      Condition
      • New construction: No
      • Year built: 1988

      Utilities & green energy

      • Sewer: Septic Tank
      • Water: Well

      Community & HOA

      Community
      • Subdivision: West Redding
      HOA
      • Has HOA: No
      Location
      • Region: Redding

      Financial & listing details

      • Price per square foot: $250/sqft
      • Tax assessed value: $584,700
      • Annual tax amount: $17,816
      • Date on market: 7/8/2026

        Estimated market value

        $897,900

        $853,000 - $943,000

        $6,202/mo

        Price history

        DateEventPrice
        7/8/2026Listed for sale$899,000-2.8%$250/sqft
        Source: Smart MLS #24189050 Report a problem
        5/27/2026Listing removed$925,000$257/sqft
        Source: Smart MLS #24155715 Report a problem
        3/4/2026Listed for sale$925,000+40.6%$257/sqft
        Source: Smart MLS #24155715 Report a problem
        6/30/2010Sold$658,000-3.1%$183/sqft
        Source: Smart MLS #98455209 Report a problem
        3/19/2010Listed for sale$679,000-9.3%$189/sqft
        Source: Coldwell Banker Shaker Report a problem
        9/5/2009Listing removed$749,000$208/sqft
        Source: NRT TriStates #98414511 Report a problem
        4/28/2009Price change$749,000-6.3%$208/sqft
        Source: NRT TriStates #98414511 Report a problem
        3/21/2009Listed for sale$799,000-3.6%$222/sqft
        Source: NRT TriStates #98414511 Report a problem
        12/4/2008Listing removed$829,000$231/sqft
        Source: NRT TriStates #98385034 Report a problem
        9/13/2008Listed for sale$829,000+18.6%$231/sqft
        Source: NRT TriStates #98385034 Report a problem
        5/29/2002Sold$699,000+21.6%$194/sqft
        Source: Smart MLS #98119068 Report a problem
        8/10/1999Sold$575,000+4.5%$160/sqft
        Source: Public Record Report a problem
        4/28/1995Sold$550,000$153/sqft
        Source: Smart MLS #94023923 Report a problem

        Public tax history

        YearProperty taxesTax assessment
        2025$17,272 +2.9%$584,700
        2024$16,793 +3.7%$584,700
        2023$16,190 +1.8%$584,700 +22.6%
        2022$15,900 +1.5%$476,900
        2021$15,661 $476,900
        2020$15,661 $476,900
        2019$15,661 +3.5%$476,900
        2018$15,127 +5.1%$476,900 -1.9%
        2017$14,398 +1.3%$486,100
        2016$14,214 +1.1%$486,100
        2015$14,053 $486,100
        Find assessor info on the county website

        Monthly payment

        Est. payment

        Payment breakdown

        Explore the cost of this home by adjusting the details. Changes won't be saved.
        All calculations are estimates and provided by Zillow, Inc. for informational purposes only. Actual amounts may vary.
        HOA fees may include property taxes on listings classified as Co-Ops. Contact the listing agent and/or owner for fee details.
        See how much you could borrow to make a competitive offer.

        Climate risks

        Neighborhood: 06896

        Getting around

        2 / 100
        Car-Dependent
        3 / 100
        Somewhat Bikeable

        Nearby schools

        GreatSchools rating
        Schools provided by the listing agent
        • Elementary: Redding
        • Middle: John Read
        • High: Joel Barlow

        Source: Smart MLS. This data may not be complete. We recommend contacting the local school district to confirm school assignments for this home.

        A local agent can set up tours, give advice and negotiate with sellers.

        Browse local experts

        Similar homes