Skip main navigation
Off market
  • $1,264,000

    124-11 9th Ave, College Pt, NY 11356

    4beds
    5,000sqft
    MultiFamily
    Built in 1920
    -- sqft lot
    $1,264,000 Zestimate®
    $253/sqft
    $3,592 Estimated rent

    Home value

    $1,264,000

    $1.15M - $1.40M

    $3,592/mo

    Zestimate® history
    Loading
    Loading...

    Owner options

    List your home for rent

    $3,592/mo

    Rent Zestimate®

    Find your next renter with Zillow Rental Manager. Plus, with online applications, you can quickly screen prospective tenants – for free.

    Learn more

    $3,592/mo

    Rent Zestimate®

    Refinance and save

    $7,715/mo

    Est. payment

    Refinancing to a lower rate could help reduce your monthly payments and save thousands over the life of the loan.

    See today's rates

    $7,715/mo

    Est. payment

    Explore your selling options

    Work with a Zillow partner agent

    Leverage their expertise and Zillow's premium Showcase listings to get your home seen by more buyers.

    Get started

    List with your own agent

    Get your home in front of millions of buyers by listing it on Zillow.

    Learn how to do it

    Sell it yourself

    Take full control of how buyers see your home on Zillow by listing For Sale by Owner (FSBO).

    List your home

    What's special

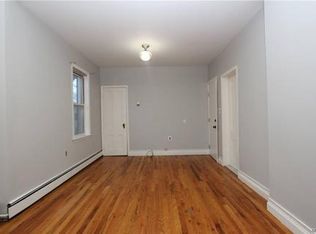
    Mother / Daughter Style Detached Two Family Home With A Finished Basement With OSE . Beautiful Yard And Above Ground Pool. Great For Gardening And Entertaining. **Please Note The First Floor Is A 1 Bedroom Apartment** With A Modern Kitchen, Marble Bath, Fireplace, Skylights, And A Three Season Room. Second Floor Apartment Features 2.5 Bedrooms, One Modern Bathroom, Living Room / Dining Room, And A New Kitchen. Finished Basement 2 Gas Heating Systems And 2 Gas Hot Water Tanks. Great For First Time Homebuyers And Extended Families.

    This property is not currently displayed as for sale or rent on Zillow. This may be different from what's on other websites or public sources.

    Facts & features

    Interior

    Bedrooms & bathrooms
    • Bedrooms: 4
    • Bathrooms: 3
    • Full bathrooms: 3
    Appliances
    • Included: Dishwasher
    Features
    • Master Downstairs, Granite Counters, Cathedral Ceiling(s), Marble Bath, Formal Dining Room
    • Windows: Skylight(s)
    • Basement: Full, Finished
    • Has fireplace: Yes
    • Fireplace features: Wood Burning Stove
    Interior area
    • Total interior livable area: 5,000 sqft

    Property

    Features
    • Pool features: Above Ground
    • Fencing: Fenced
    Lot
    • Size: 5,000 Square Feet
    • Features: Near Public Transit, Level

    Construction

    Type & style
    • Home type: MultiFamily
    • Architectural style: 2 Story
    Condition
    • Year built: 1920

    Utilities & green energy

    • Sewer: Public Sewer
    • Water: Public

    Community & HOA

    Location
    • Region: College Pt

    Financial & listing details

    • Price per square foot: $253/sqft
    • Inclusions: Dishwasher, Dryer, Oven/Range, Refrigerator, Washer, Ceiling Fan, Microwave

    Price history

    DateEventPrice
    4/5/2021Sold$995,000-0.4%$199/sqft
    Source: OneKey® MLS as distributed by MLS GRID #L3257286 Report a problem
    12/23/2020Pending sale$998,888+0.1%$200/sqft
    Source: StreetEasy Report a problem
    12/18/2020Sold$998,000-0.1%$200/sqft
    Source: Agent Provided Report a problem
    12/11/2020Price change$998,888-4.8%$200/sqft
    Source: Century Homes Realty Group LLC Report a problem
    11/2/2020Price change$1,049,000-4.5%$210/sqft
    Source: Century Homes Realty Group LLC Report a problem
    10/13/2020Price change$1,099,000-5.7%$220/sqft
    Source: Century Homes Realty Group LLC Report a problem
    10/1/2020Listed for sale$1,165,000$233/sqft
    Source: Century Homes Realty Group LLC #3257286 Report a problem

    Public tax history

    Tax history is unavailable.

    Neighborhood: College Point

    Nearby schools

    GreatSchools rating
    Schools provided by the listing agent
    • Elementary: Ps 129 Patricia Larkin
    • Middle: Jhs 194 William Carr
    • High: Flushing Intrnl High School
    • District: Queens 25

    Source: The MLS. This data may not be complete. We recommend contacting the local school district to confirm school assignments for this home.