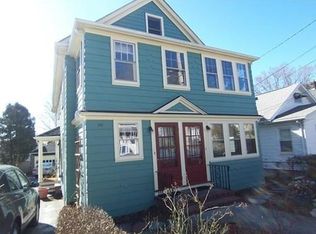
Discover this gracious two-family home nestled in Arlington Heights, just minutes from the Lexington line, Arlington Reservoir, and the Minuteman Bike Path. Meticulously maintained and reflecting true pride of ownership, this property offers versatile living options and is ideal for investment or primary home. The first-floor unit, which has just been vacated, offers a comfortable single-level layout with 6 rooms. This includes a spacious living room, a separate dining room, two inviting bedrooms, a full bathroom, a well-equipped kitchen, and a convenient mudroom. The second-floor unit spans two levels and offers a remarkable amount of space—more than many single-family homes. Currently owner-occupied, this unit features 8 rooms, including 3 to 4 bedrooms, 2 full bathrooms, a bright and sunny kitchen with a breakfast nook, a separate living room, a sunroom, and a formal dining room. With its ideal location and spacious interiors, this property is an excellent opportunity for everyone.
Sold for $1,375,000
$1,375,000
124-124 Crescent Hill Ave #126, Arlington, MA 02474
5beds
2,466sqft
Multi Family
Built in 1923
-- sqft lot
$-- Zestimate®
$558/sqft
$3,157 Estimated rent
Home value
Not available
Estimated sales range
Not available
$3,157/mo
Zestimate® history
Owner options
List your home for rent
$3,157/mo
Rent Zestimate®
Find your next renter with Zillow Rental Manager. Plus, with online applications, you can quickly screen prospective tenants – for free.
$3,157/mo
Rent Zestimate®
Refinance and save
$8,758/mo
Est. payment
Refinancing to a lower rate could help reduce your monthly payments and save thousands over the life of the loan.
$8,758/mo
Est. payment
Explore your selling options
Work with a Zillow partner agent
Leverage their expertise and Zillow's premium Showcase listings to get your home seen by more buyers.
Get startedList with your own agent
Get your home in front of millions of buyers by listing it on Zillow.
Learn how to do itSell it yourself
Take full control of how buyers see your home on Zillow by listing For Sale by Owner (FSBO).
List your homeWhat's special
Arlington reservoirBright and sunny kitchenSeparate dining roomFormal dining roomArlington heightsSingle - level layoutSpacious interiors
Zillow last checked:
Listing updated:
Listed by:
Steve McKenna & The Home Advantage Team 781-645-0505,
Gibson Sotheby's International Realty 781-648-3500,
Michael Pallotta 617-968-1431
Bought with:
Team Pearlstein
Gibson Sotheby's International Realty
Source: MLS PIN,MLS#: 73230880
Facts & features
Interior
Bedrooms & bathrooms
- Bedrooms: 5
- Bathrooms: 3
- Full bathrooms: 3
Heating
- Hot Water, Natural Gas
Appliances
- Included: Range, Dishwasher, Microwave, Refrigerator, Washer, Dryer, Washer/Dryer
Features
- Pantry, Stone/Granite/Solid Counters, Upgraded Cabinets, Upgraded Countertops, Bathroom With Tub & Shower, Ceiling Fan(s), Living Room, Dining Room, Kitchen, Mudroom, Laundry Room, Sunroom
- Flooring: Wood, Tile, Hardwood
- Doors: Storm Door(s)
- Windows: Insulated Windows, Storm Window(s), Screens
- Basement: Full,Interior Entry,Bulkhead,Concrete
- Has fireplace: No
Interior area
- Total structure area: 2,466
- Total interior livable area: 2,466 sqft
Property
Parking
- Total spaces: 6
- Parking features: Paved Drive, Off Street, Paved
- Garage spaces: 2
- Uncovered spaces: 4
Features
- Patio & porch: Patio
- Exterior features: Rain Gutters
- Waterfront features: Other (See Remarks), 3/10 to 1/2 Mile To Beach, Beach Ownership(Public)
Lot
- Size: 4,739 Square Feet
- Features: Level
Details
- Parcel number: M:086.0 B:0003 L:0002.A,324950
- Zoning: R1
Construction
Type & style
- Home type: MultiFamily
- Property subtype: Multi Family
Materials
- Frame
- Foundation: Stone
- Roof: Shingle
Condition
- Year built: 1923
Utilities & green energy
- Electric: Fuses, Circuit Breakers
- Sewer: Public Sewer
- Water: Public
- Utilities for property: for Gas Range
Community & HOA
Community
- Features: Public Transportation, Shopping, Park, Walk/Jog Trails, Bike Path, Conservation Area, Private School, Public School
Location
- Region: Arlington
Financial & listing details
- Price per square foot: $558/sqft
- Tax assessed value: $893,200
- Annual tax amount: $9,459
- Date on market: 1/8/2026
- Total actual rent: 0
Price history
| Date | Event | Price |
|---|---|---|
| 6/27/2024 | Sold | $1,375,000+17%$558/sqft |
Source: MLS PIN #73230880 Report a problem | ||
| 5/8/2024 | Contingent | $1,175,000$476/sqft |
Source: MLS PIN #73230880 Report a problem | ||
| 5/1/2024 | Listed for sale | $1,175,000$476/sqft |
Source: MLS PIN #73230880 Report a problem | ||
Public tax history
Tax history is unavailable.
Neighborhood: 02474
Nearby homes
- $1,410,0004 bd3 ba2.4k sqft124 Crescent Hill Ave #126, Arlington, MA 02474Off Market
- $--2 bd1 ba1.1k sqft126 Crescent Hill Ave #1, Arlington, MA 02474Off Market
- $413,2003 bd1 ba1.3k sqft128 Crescent Hill Ave, Arlington, MA 02474Off Market
- $546,9003 bd1 ba1.3k sqft25 Crescent Hill Ave, Arlington, MA 02420Off Market
- $1,269,4004 bd2 ba2.1k sqft118 Crescent Hill Ave, Arlington, MA 02474Off Market
- $1,180,6003 bd1 ba1.4k sqft23 Crescent Hill Ave, Lexington, MA 02420Off Market
- $1,036,1003 bd1 ba1.3k sqft21 Crescent Hill Ave, Lexington, MA 02420Off Market
- $1,465,9003 bd2 ba1.9k sqft110 Crescent Hill Ave, Arlington, MA 02474Off Market
Nearby schools
GreatSchools rating
- 9/10Peirce SchoolGrades: K-5Distance: 0.4 mi
- 10/10Ottoson Middle SchoolGrades: 7-8Distance: 0.9 mi
- 10/10Arlington High SchoolGrades: 9-12Distance: 1.5 mi
Schools provided by the listing agent
- Elementary: Peirce
- Middle: Ottoson/Gibbs
- High: Ahs
Source: MLS PIN. This data may not be complete. We recommend contacting the local school district to confirm school assignments for this home.


Get pre-qualified for a loan
At Zillow Home Loans, we can pre-qualify you in as little as 5 minutes with no impact to your credit score.An equal housing lender. NMLS #10287.
- Massachusetts
- Middlesex County
- Arlington
- 02474
- 124-124 Crescent Hill Ave Unit 126
Nearby cities
Nearby zip codes
Other Arlington Topics
