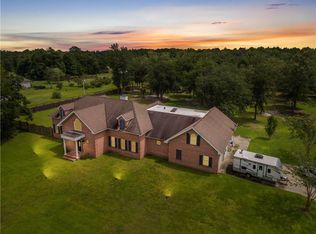
Peace & Paradise Await on 2.3 Acres! This charming 3-bedroom, 2-bathroom house is your own private escape on a sprawling 2.3 acres (2 lots) at the end of a quiet, peaceful drive. Welcome home to a bright foyer that leads to a stunning living room with a cozy fireplace and super high ceilings. The big master suite has a tray ceiling, a huge walk-in closet with extra storage, and a bathroom with double sinks, a jetted tub, and a separate shower. Perfect for relaxing after a long day! The kitchen is decked out with stainless steel appliances and custom cabinets, and it has a cute breakfast nook for casual meals. There's a formal dining room that you can easily turn into an office, craft room, or even a play area – the choice is yours! Bonus! The two-car garage has its own AC unit, making it a perfect space for a home gym, workshop, or extra storage. Outside your haven: The unique tabby stucco exterior with brick accents gives the house a cool, local vibe. Relax on the back patio or screened porch – perfect for chilling with friends or enjoying a quiet morning coffee surrounded by nature. The landscaped yard with mature shrubs and a shaded courtyard is ideal for creating your own private oasis. But wait, there's more! The two rectangular lots offer the best of both worlds:Big fenced backyard: This fenced area across both lots has a double gate leading to a spacious metal workshop (great for hobbies or storage!), a fire pit for cozy nights, a picnic table for outdoor meals, and a swing for family fun.Triple threat outbuildings: Right next to the house, you'll find a charming 10x12 garden shed for all your gardening needs, PLUS a huge 12x36 building with electricity and AC – perfect for a home business, workshop, or art studio!Secluded wooded area: Explore nature on peaceful walking trails in the front half of the property, where the beautiful trees provide extra privacy.... make this house your own. This home has it all – privacy, space, tons of extras, and endless possibilities! Don't miss your chance to own this slice of paradise. Schedule a showing today!
Sold for $413,000
$413,000
124-126 Terranova Ln, Brunswick, GA 31523
3beds
1,670sqft
Single Family Residence
Built in 1999
2.3 Acres Lot
$440,500 Zestimate®
$247/sqft
$2,204 Estimated rent
Home value
$440,500
$418,000 - $463,000
$2,204/mo
Zestimate® history
Owner options
List your home for rent
$2,204/mo
Rent Zestimate®
Find your next renter with Zillow Rental Manager. Plus, with online applications, you can quickly screen prospective tenants – for free.
$2,204/mo
Rent Zestimate®
Refinance and save
$2,459/mo
Est. payment
Refinancing to a lower rate could help reduce your monthly payments and save thousands over the life of the loan.
$2,459/mo
Est. payment
Explore your selling options
Work with a Zillow partner agent
Leverage their expertise and Zillow's premium Showcase listings to get your home seen by more buyers.
Get startedList with your own agent
Get your home in front of millions of buyers by listing it on Zillow.
Learn how to do itSell it yourself
Take full control of how buyers see your home on Zillow by listing For Sale by Owner (FSBO).
List your homeWhat's special
Zillow last checked:
Listing updated:
Listed by:
Melissa Green 912-270-0388,
Keller Williams Realty Golden Isles
Bought with:
Sandra Goderstad, 435004
Keller Williams Realty Golden Isles
Source: Scout MLS,MLS#: 1648206
Facts & features
Interior
Bedrooms & bathrooms
- Bedrooms: 3
- Bathrooms: 2
- Full bathrooms: 2
Heating
- Electric, Heat Pump
Cooling
- Central Air, Electric
Appliances
- Included: Dryer, Dishwasher, Electric Range, Range, Refrigerator, Self Cleaning Oven, Washer
- Laundry: Electric Dryer Hookup, Gas Dryer Hookup, Laundry Room, Washer Hookup
Features
- Ceiling Fan(s), Coffered Ceiling(s), Double Vanity, High Ceilings, Recessed Lighting, Tray Ceiling(s), Walk-In Closet(s), Separate Shower, Split Plan, Breakfast Bar
- Flooring: Carpet, Tile
- Has basement: No
- Number of fireplaces: 1
- Fireplace features: Great Room, Wood Burning
Interior area
- Total structure area: 1,670
- Total interior livable area: 1,670 sqft
Property
Parking
- Total spaces: 2
- Parking features: Attached
- Garage spaces: 2
Accessibility
- Accessibility features: Therapeutic Whirlpool
Features
- Patio & porch: Enclosed, Patio
- Has private pool: Yes
- Fencing: Chain Link,Partial
- Has view: Yes
- View description: Natural Landscape
Lot
- Size: 2.3 Acres
Details
- Additional structures: Storage, Workshop
- Parcel number: 0314130
- Zoning description: Agricultural
- Special conditions: Standard
Construction
Type & style
- Home type: SingleFamily
- Architectural style: Ranch
- Property subtype: Single Family Residence
Materials
- Brick, Stucco
- Foundation: Slab
- Roof: Asphalt
Condition
- As Is
- Year built: 1999
Details
- Warranty included: Yes
Utilities & green energy
- Electric: Circuit Breakers
- Sewer: Septic Tank
- Water: Private, Well
- Utilities for property: Cable Available, Electricity Available, Phone Available, Water Available
Green energy
- Energy efficient items: Construction
Community & HOA
Community
- Subdivision: Terranova
HOA
- Has HOA: No
Location
- Region: Brunswick
Financial & listing details
- Price per square foot: $247/sqft
- Date on market: 8/5/2024
- Electric utility on property: Yes
- Road surface type: Gravel
Price history
| Date | Event | Price |
|---|---|---|
| 10/3/2024 | Sold | $413,000+1%$247/sqft |
Source: Scout MLS #1648206 Report a problem | ||
| 9/9/2024 | Pending sale | $409,000$245/sqft |
Source: Scout MLS #1648206 Report a problem | ||
| 8/5/2024 | Listed for sale | $409,000$245/sqft |
Source: Scout MLS #1648206 Report a problem | ||
| 8/5/2024 | Listing removed | -- |
Source: Scout MLS #1645982 Report a problem | ||
| 6/13/2024 | Price change | $409,000-4.7%$245/sqft |
Source: Scout MLS #1645982 Report a problem | ||
| 5/10/2024 | Price change | $429,000-1.2%$257/sqft |
Source: Scout MLS #1645982 Report a problem | ||
| 5/3/2024 | Price change | $434,000-1.1%$260/sqft |
Source: Scout MLS #1645982 Report a problem | ||
| 3/15/2024 | Price change | $439,000+2.3%$263/sqft |
Source: Scout MLS #1644922 Report a problem | ||
| 2/20/2024 | Pending sale | $429,000$257/sqft |
Source: Scout MLS #1644922 Report a problem | ||
| 2/16/2024 | Listed for sale | $429,000$257/sqft |
Source: Scout MLS #1644922 Report a problem | ||
Public tax history
Tax history is unavailable.
Neighborhood: 31523
Nearby homes
- $17,9001.11 Acres339 Buck Swamp Rd, Brunswick, GA 31523Off Market
- $4,5003 bd2 ba1.9k sqft351 Buck Swamp Rd, Brunswick, GA 31523For Rent

- $22,1000.63 Acres341 Buck Swamp Rd, Brunswick, GA 31523Off Market
- $670,1005 bd5 ba4.7k sqft315 Buck Swamp Rd, Brunswick, GA 31523Off Market
- $37,7006.474 Acres370 Buck Swamp Rd, Brunswick, GA 31523Off Market
- $445,6003 bd2 ba1.9k sqft122 Terranova Ln, Brunswick, GA 31523Off Market
- $405,6003 bd2 ba1.6k sqft124 Terranova Ln, Brunswick, GA 31523Off Market
- $516,1004 bd4 ba2.7k sqft120 Terranova Ln, Brunswick, GA 31523Off Market
- $39,2001.12 Acres126 Terranova Ln, Brunswick, GA 31523Off Market
Nearby schools
GreatSchools rating
- 8/10Satilla Marsh Elementary SchoolGrades: PK-5Distance: 1.4 mi
- 7/10Risley Middle SchoolGrades: 6-8Distance: 0.9 mi
- 10/10Glynn AcademyGrades: 9-12Distance: 7.2 mi


Get pre-qualified for a loan
At Zillow Home Loans, we can pre-qualify you in as little as 5 minutes with no impact to your credit score.An equal housing lender. NMLS #10287.
Sell for more on Zillow
Get a Zillow Showcase℠ listing at no additional cost and you could sell for .
$440,500
2% more
+$8,810
With Zillow Showcase(estimated)
$449,310
- Georgia
- Glynn County
- Brunswick
- 31523
- 124-126 Terranova Ln
Nearby cities
Nearby neighborhoods
Nearby zip codes
Other Brunswick Topics
