Introducing Old Town's exquisite luxury brownstone in the highly coveted city of Carmel - consistently ranked as one of the best places to live. These meticulously designed residences redefine modern living, offering an unparalleled blend of sophistication, accessibility, convenience, and style. KEY FEATURES: PRIVATE ENTRY: Step into your haven with a private entry, ensuring a sense of exclusivity and security from the moment you arrive. ELEVATOR ACCESS: Experience the lifestyle with the convenience of a private elevator, seamlessly connecting each floor for a luxurious and effortless experience. TOP FLOOR ENTERTAINMENT DECK: Captivate and entertain your guest with city life views or privately enjoy the ambiance with a romantic fireplace, a well-appointed bar, and a sun deck. CUSTOM CABINETRY & WATERFALL ISLAND: Immerse yourself in the artistry of custom cabinetry and a stunning waterfall island in the gourmet kitchen with WOLF appliances. HIGH-END FINISHES THROUGHOUT: Reflect a commitment to luxury living. SECURITY FEATURES: Smart homes create peace of mind and enhanced comfort and control. Don't miss the opportunity only a couple left!
Sold
$1,412,058
124 1st Ave SE, Carmel, IN 46032
3beds
2,630sqft
Residential, Townhouse
Built in 2025
1,306 Square Feet Lot
$1,464,400 Zestimate®
$537/sqft
$4,390 Estimated rent
Home value
$1,464,400
$1.38M - $1.55M
$4,390/mo
Zestimate® history
Owner options
List your home for rent
$4,390/mo
Rent Zestimate®
Find your next renter with Zillow Rental Manager. Plus, with online applications, you can quickly screen prospective tenants – for free.
$4,390/mo
Rent Zestimate®
Refinance and save
$9,065/mo
Est. payment
Refinancing to a lower rate could help reduce your monthly payments and save thousands over the life of the loan.
$9,065/mo
Est. payment
Explore your selling options
Work with a Zillow partner agent
Leverage their expertise and Zillow's premium Showcase listings to get your home seen by more buyers.
Get startedList with your own agent
Get your home in front of millions of buyers by listing it on Zillow.
Learn how to do itSell it yourself
Take full control of how buyers see your home on Zillow by listing For Sale by Owner (FSBO).
List your homeWhat's special
Romantic fireplaceTop floor entertainment deckSun deckPrivate entryCity life viewsHigh-end finishesWaterfall island
Zillow last checked:
Listing updated:
Listed by:
Stacey Willis 317-431-3154,
Stacey Willis
Bought with:
Mary Wernke
Encore Sotheby's International
Source: MIBOR as distributed by MLS GRID,MLS#: 22022070
Facts & features
Interior
Bedrooms & bathrooms
- Bedrooms: 3
- Bathrooms: 5
- Full bathrooms: 3
- 1/2 bathrooms: 2
- Main level bathrooms: 1
- Main level bedrooms: 1
Primary bedroom
- Features: Carpet
- Level: Upper
- Area: 196 Square Feet
- Dimensions: 14x14
Bedroom 2
- Features: Vinyl Plank
- Level: Upper
- Area: 156 Square Feet
- Dimensions: 13x12
Bedroom 3
- Features: Vinyl Plank
- Level: Main
- Area: 140 Square Feet
- Dimensions: 14x10
Dining room
- Features: Vinyl Plank
- Level: Upper
- Area: 156 Square Feet
- Dimensions: 13x12
Great room
- Features: Vinyl Plank
- Level: Upper
- Area: 399 Square Feet
- Dimensions: 21x19
Kitchen
- Features: Vinyl Plank
- Level: Upper
- Area: 288 Square Feet
- Dimensions: 18x16
Laundry
- Features: Vinyl Plank
- Level: Upper
- Area: 64 Square Feet
- Dimensions: 8x8
Loft
- Features: Vinyl Plank
- Level: Upper
- Area: 108 Square Feet
- Dimensions: 12x9
Heating
- Electric, Forced Air, Natural Gas, High Efficiency (90%+ AFUE )
Appliances
- Included: Dishwasher, Dryer, Disposal, Humidifier, Kitchen Exhaust, Laundry Connection in Unit, Microwave, Gas Oven, Range Hood, Refrigerator, Tankless Water Heater, Washer, Water Heater, Wine Cooler
- Laundry: Connections All, Laundry Room, Upper Level, Laundry Connection in Unit
Features
- High Ceilings, Kitchen Island, Elevator, Entrance Foyer, High Speed Internet, Wired for Data, Pantry, Smart Thermostat, Storage, Walk-In Closet(s), Wet Bar
- Windows: Screens, Wood Work Painted, WoodWorkStain/Painted
- Has basement: No
- Number of fireplaces: 2
- Fireplace features: Electric, Gas Log, Great Room, Outside
Interior area
- Total structure area: 2,630
- Total interior livable area: 2,630 sqft
Property
Parking
- Total spaces: 2
- Parking features: Alley Access, Attached, Concrete, Garage Door Opener, Rear/Side Entry
- Attached garage spaces: 2
- Details: Garage Parking Other(Finished Garage, Garage Door Opener, Keyless Entry)
Features
- Levels: Three Or More
- Patio & porch: Deck, Rooftop
- Exterior features: Balcony
- Has view: Yes
- View description: City, Downtown
Lot
- Size: 1,306 Square Feet
- Features: City Lot, Curbs, Sidewalks, Street Lights
Details
- Parcel number: 291030301035000018
- Special conditions: None
- Horse amenities: None
Construction
Type & style
- Home type: Townhouse
- Architectural style: Other
- Property subtype: Residential, Townhouse
- Attached to another structure: Yes
Materials
- Brick, Cement Siding
- Foundation: Slab
Condition
- New Construction,Under Construction
- New construction: Yes
- Year built: 2025
Details
- Builder name: Old Town
Utilities & green energy
- Electric: 200+ Amp Service
- Water: Municipal/City
- Utilities for property: Electricity Connected, Sewer Connected, Water Connected
Community & HOA
Community
- Features: Low Maintenance Lifestyle, Curbs, Sidewalks, Street Lights
- Subdivision: 1st Avenue Towns
HOA
- Has HOA: Yes
- Amenities included: Maintenance Grounds, Maintenance Structure, Management, Maintenance, Snow Removal
- Services included: Association Builder Controls, Maintenance Grounds, Maintenance Structure, Snow Removal
- HOA fee: $325 monthly
Location
- Region: Carmel
Financial & listing details
- Price per square foot: $537/sqft
- Tax assessed value: $1,104,000
- Date on market: 2/13/2025
- Cumulative days on market: 90 days
- Electric utility on property: Yes
Price history
| Date | Event | Price |
|---|---|---|
| 6/13/2025 | Sold | $1,412,058+0.9%$537/sqft |
Source:  MIBOR as distributed by MLS GRID #22022070 Report a problem MIBOR as distributed by MLS GRID #22022070 Report a problem | ||
| 5/15/2025 | Pending sale | $1,400,000$532/sqft |
Source: MIBOR as distributed by MLS GRID #22022070 Report a problem | ||
| 2/13/2025 | Listed for sale | $1,400,000$532/sqft |
Source: MIBOR as distributed by MLS GRID #22022070 Report a problem | ||
Public tax history
| Year | Property taxes | Tax assessment |
|---|---|---|
| 2025 | -- | $1,104,000 |
Find assessor info on the county website
Neighborhood: 46032
Nearby homes
- $--1 bd1 ba668 sqft101 SE 1st Ave #505-B, Carmel, IN 46032Off Market

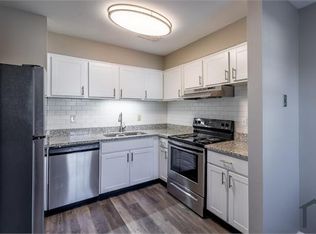
- $2,4003 bd2 ba1k sqft101 SE 1st Ave, Carmel, IN 46032For Rent
- $2,0002 bd1 ba800 sqft101 SE 1st Ave #503-B, Carmel, IN 46032For Rent
- $1,7001 bd1 ba600 sqft101 SE 1st Ave #505-D, Carmel, IN 46032For Rent
- $2,0002 bd1 ba800 sqft101 SE 1st Ave #B, Carmel, IN 46032For Rent
- $1,103,800-- bd-- ba3.5k sqft31 1st St SE, Carmel, IN 46032Off Market
- $1,095,7003 bd2 ba3.5k sqft41 1st St SE, Carmel, IN 46032Off Market
- $1,239,700-- bd-- ba3.5k sqft128 SE 1st Ave, Carmel, IN 46032Off Market
Nearby schools
GreatSchools rating
- 8/10Carmel Elementary SchoolGrades: PK-5Distance: 0.3 mi
- 8/10Carmel Middle SchoolGrades: 6-8Distance: 0.9 mi
- 10/10Carmel High SchoolGrades: 9-12Distance: 0.4 mi
Schools provided by the listing agent
- Elementary: Carmel Elementary School
- Middle: Carmel Middle School
Source: MIBOR as distributed by MLS GRID. This data may not be complete. We recommend contacting the local school district to confirm school assignments for this home.
Get a cash offer in 3 minutes
Find out how much your home could sell for in as little as 3 minutes with a no-obligation cash offer.
Estimated market value
$1,464,400
Get a cash offer in 3 minutes
Find out how much your home could sell for in as little as 3 minutes with a no-obligation cash offer.
Estimated market value
$1,464,400
- Indiana
- Hamilton County
- Carmel
- 46032
- 124 1st Ave SE
Nearby cities
Nearby neighborhoods
Nearby zip codes
Other Carmel Topics
