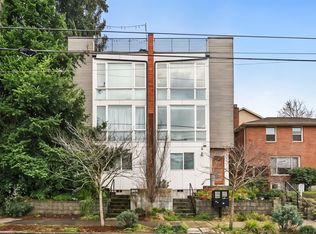
Welcome to this beautiful corner-unit, light-filled townhome located on a quiet residential street in Seattle's Central District, just moments from parks, restaurants, coffee shops, shopping, and everyday essentials. Built by Isola Homes, a leader in Built Green modern design, this modern home features an open-concept layout, a private primary suite with dual closets and a spacious bath, a lower-level bedroom and bath, a private entrance and patio, and an attached heated one-car garage. Recent updates include new interior paint, new hardwood flooring, new carpet in the primary bedroom and on the stairs, an upgraded primary bathroom, a new mini-split system in the primary bedroom, and a newly stained rooftop deck, giving the home a fresh, like-new feel. Combined with the Built Green construction, it's designed with energy efficiency in mind. Enjoy breathtaking views of Downtown Seattle, Mt. Rainier, and the Cascade and Olympic Mountains from the rooftop deck. Conveniently located with easy access to Downtown Seattle, I-90, Lake Washington, nearby transit options, and Judkins Park Station, offering direct light rail access to Bellevue and beyond. Experience the best of both worlds - quiet neighborhood living with an unbeatable commute and convenient access to everything Seattle has to offer.
Active
Listed by: eXp Realty • Tamara Jankovic
Price cut: $9.1K (8/16)
$649,950
124 20th Avenue #B, Seattle, WA 98122
2beds
1,200sqft
Townhouse, Single Family Residence
Built in 2015
1,202 Square Feet Lot
$647,200 Zestimate®
$542/sqft
$48/mo HOA
What's special
Light-filled townhomeNewly stained rooftop deckLower-level bedroom and bathNew hardwood flooringUpgraded primary bathroomSpacious bathAttached heated one-car garage
- 65 days |
- 556 |
- 50 |
Zillow last checked:
Listing updated:
Listed by:
Tamara Jankovic,
eXp Realty
Source: NWMLS as distributed by MLS GRID,MLS#: 2542144
Facts & features
Interior
Bedrooms & bathrooms
- Bedrooms: 2
- Bathrooms: 2
- Full bathrooms: 1
- 3/4 bathrooms: 1
Primary bedroom
- Level: Second
Bedroom
- Level: Lower
Bathroom full
- Level: Garage
Bathroom three quarter
- Level: Second
Entry hall
- Level: Lower
Great room
- Level: Main
Kitchen with eating space
- Level: Main
Living room
- Level: Main
Heating
- 90%+ High Efficiency, Ductless, Forced Air, Heat Pump, Electric, Natural Gas
Cooling
- 90%+ High Efficiency, Ductless, Forced Air, Heat Pump
Appliances
- Included: Dishwasher, Disposal, Dryer, Microwave, Stove(s)/Range(s), Washer, Dishwasher(s), Dryer(s), Garbage Disposal, Microwave(s), Washer(s)
Features
- Flooring: Ceramic Tile, Hardwood, Carpet
- Has fireplace: No
Interior area
- Total structure area: 1,200
- Total interior livable area: 1,200 sqft
Video & virtual tour
Property
Parking
- Total spaces: 1
- Parking features: Attached Garage
- Has attached garage: Yes
- Covered spaces: 1
Features
- Levels: Multi/Split
- Entry location: Lower
- Has view: Yes
- View description: City, Mountain(s), Territorial
Lot
- Size: 1,202 Square Feet
- Features: Corner Lot, Paved
Details
- Parcel number: 9826701189
- Zoning: LR3
- Special conditions: Standard
Construction
Type & style
- Home type: Townhouse
- Architectural style: Townhouse
- Property subtype: Townhouse, Single Family Residence
Materials
- Cement/Concrete, Wood Siding, Wood Products
- Foundation: Poured Concrete
- Roof: See Remarks
Condition
- Year built: 2015
Details
- Builder name: Isola Homes
Utilities & green energy
- Electric: Company: Seattle City Light
- Sewer: Sewer Connected, Company: City of Seattle
- Water: Public, Company: City of Seattle
- Utilities for property: Astound Broadband
Community & HOA
Community
- Subdivision: Central Area
HOA
- HOA fee: $48 monthly
- HOA phone: 206-714-1910
Location
- Region: Seattle
Financial & listing details
- Price per square foot: $542/sqft
- Annual tax amount: $6,819
- Date on market: 6/17/2026
- Cumulative days on market: 67 days
- Listing terms: Conventional,FHA,VA Loan
- Inclusions: Dishwasher(s), Dryer(s), Garbage Disposal, Microwave(s), Stove(s)/Range(s), Washer(s)
Estimated market value
$647,200
$615,000 - $680,000
$3,915/mo
Price history
| Date | Event | Price |
|---|---|---|
| 8/16/2026 | Price change | $649,950-1.4%$542/sqft |
Source: eXp Realty #2542144 Report a problem | ||
| 7/31/2026 | Price change | $659,000-2.9%$549/sqft |
Source:  NWMLS as distributed by MLS GRID #2542144 Report a problem NWMLS as distributed by MLS GRID #2542144 Report a problem | ||
| 7/13/2026 | Price change | $679,000-2.9%$566/sqft |
Source: NWMLS as distributed by MLS GRID #2542144 Report a problem | ||
| 6/19/2026 | Listed for sale | $699,000+3.6%$583/sqft |
Source: NWMLS as distributed by MLS GRID #2542144 Report a problem | ||
| 11/29/2019 | Sold | $675,000-1.5%$563/sqft |
Source: NWMLS as distributed by MLS GRID #1534923 Report a problem | ||
| 11/1/2019 | Pending sale | $685,000$571/sqft |
Source: Windermere Real Estate/East, Inc. #1534923 Report a problem | ||
| 10/24/2019 | Listed for sale | $685,000$571/sqft |
Source: Windermere Real Estate/East, Inc. #1534923 Report a problem | ||
Public tax history
Tax history is unavailable.
Monthly payment
Est. payment
Payment breakdown
Explore the cost of this home by adjusting the details. Changes won't be saved.Climate risks
Neighborhood: Minor
Nearby schools
GreatSchools rating
- 9/10Thurgood Marshall Elementary SchoolGrades: PK-5Distance: 0.8 mi
- 7/10Washington Middle SchoolGrades: 6-8Distance: 0.3 mi
- 8/10Garfield High SchoolGrades: 9-12Distance: 0.3 mi
Schools provided by the listing agent
- Elementary: Thurgood Marshall El
- Middle: Wash Mid
Source: NWMLS as distributed by MLS GRID. This data may not be complete. We recommend contacting the local school district to confirm school assignments for this home.
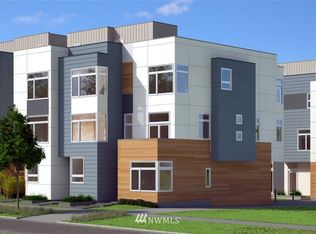
- $695,5003 bd2 ba1.4k sqft122 B 20th Ave, Seattle, WA 98122Off Market
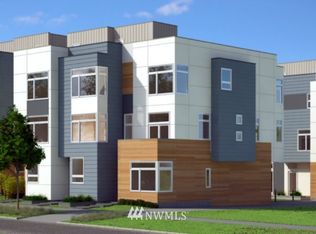
- $727,8003 bd2 ba1.4k sqft118 20th Ave, Seattle, WA 98122Off Market
- $693,0003 bd2 ba1.4k sqft116 B 20th Ave, Seattle, WA 98122Off Market
- $731,6003 bd2 ba1.4k sqft116 A 20th Ave, Seattle, WA 98122Off Market
- $716,7003 bd3 ba1.6k sqft110 20th Ave #C, Seattle, WA 98122Off Market
- $710,6003 bd3 ba1.6k sqft123 B 21st Ave E, Seattle, WA 98122Off Market
- $779,1003 bd3 ba1.8k sqft121 21st Ave E #SE, Seattle, WA 98122Off Market
- $780,0003 bd3 ba1.5k sqft123 20th Ave, Seattle, WA 98122Sold
A local agent can set up tours, give advice and negotiate with sellers.
Similar homes
- $820,0002 bd3 ba1.4k sqft1806 25th Avenue #A, Seattle, WA 98122Active
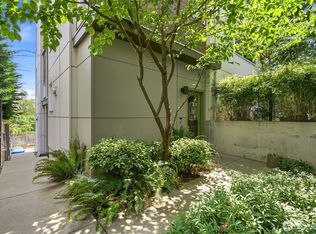 MLS ID #2558842, Scott Dickinson. NWMLS as distributed by MLS GRID
 - $799,0003 bd3 ba1.6k sqft117 22nd Ave, Seattle, WA 98122Active
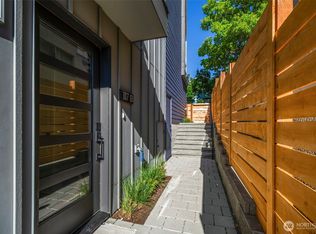 MLS ID #2564589, Paul B. Poirier. NWMLS as distributed by MLS GRID
 - $639,0002 bd3 ba1.4k sqft2705 S Charlestown Street, Seattle, WA 98108Active
 MLS ID #2517907, Wen Xie. NWMLS as distributed by MLS GRID
 - $555,0002 bd2 ba1.1k sqft1740 12th Avenue S #C, Seattle, WA 98144Active
 MLS ID #2537550, Christina Leong. NWMLS as distributed by MLS GRID
 - $665,0002 bd2 ba1k sqftWeedins Div Of Green Lake Add, Seattle, WA 98115ActiveMLS ID #2547136, Tamara Marson. NWMLS as distributed by MLS GRID
- $650,0003 bd2 ba1.1k sqftGlenwood Park 03, Seattle, WA 98136ActiveMLS ID #2560067, Varun Jain. NWMLS as distributed by MLS GRID
- $699,0003 bd3 ba1.7k sqft2251 14th Avenue W #C, Seattle, WA 98119ActiveMLS ID #2567262, Candace Hagen. NWMLS as distributed by MLS GRID
- $749,9503 bd2 ba1.4k sqft3029 Beacon Avenue S, Seattle, WA 98144ActiveMLS ID #2559007, Jenifer Bitzer. NWMLS as distributed by MLS GRID
- $879,0003 bd3 ba1.6k sqft117 22nd Ave Condo, Seattle, WA 98122ActiveMLS ID #2564645, Justin O'Dell. NWMLS as distributed by MLS GRID
- $625,0003 bd2 ba1.4k sqft4714 Delridge Way SW, Seattle, WA 98106ActiveMLS ID #2479572, Antonia Kupsh. NWMLS as distributed by MLS GRID
- $824,9503 bd2 ba1.5k sqft3042496-Lu, Seattle, WA 98122ActiveMLS ID #2564826, John Cowan. NWMLS as distributed by MLS GRID
- $869,0002 bd3 ba1.1k sqft1739 Madrona Drive Owners Association, Seattle, WA 98122ActiveMLS ID #2545834, Jay H Kipp. NWMLS as distributed by MLS GRID
- $749,9002 bd2 ba1.5k sqft633 13th Avenue E, Seattle, WA 98102ActiveMLS ID #2570792, Andy Sather. NWMLS as distributed by MLS GRID
- $588,0002 bd2 ba1k sqftBarron Add, Seattle, WA 98117ActiveMLS ID #2567402, Sandy Sun. NWMLS as distributed by MLS GRID
- $650,0003 bd3 ba1.3k sqft12510 35th Avenue NE #E, Seattle, WA 98125ActiveMLS ID #2502154, Jon Catlow. NWMLS as distributed by MLS GRID
- $649,9502 bd3 ba1k sqftCorliss Owners Association, Seattle, WA 98103ActiveMLS ID #2572376, Q Pham. NWMLS as distributed by MLS GRID
- $599,0003 bd2 ba1.2k sqftLicton Springs Park Add, Seattle, WA 98103ActiveMLS ID #2560148, Junior Torres. NWMLS as distributed by MLS GRID
- $892,9992 bd2 ba1.3k sqft3637 C Dayton Ave N, Seattle, WA 98103ActiveMLS ID #2572495, Dan Braun. NWMLS as distributed by MLS GRID
- $725,0003 bd3 ba1.2k sqft1010 A NE 92nd Street, Seattle, WA 98115ActiveMLS ID #2567460, Joshua Service. NWMLS as distributed by MLS GRID
- $649,0002 bd2 ba993 sqft332 NE 90th Street, Seattle, WA 98115ActiveMLS ID #2540377, Ron J. Rubin. NWMLS as distributed by MLS GRID
