Skip main navigation
Sold for $640,000
  • $640,000

    124-28 Queens Blvd. #9D, Kew Gardens, NY 11415

    2beds
    715sqft
    Condominium, Residential
    Built in 2023
    -- sqft lot
    $654,200 Zestimate®
    $895/sqft
    $2,929 Estimated rent

    Home value

    $654,200

    $602,000 - $713,000

    $2,929/mo

    Zestimate® history
    Loading
    Loading...

    Owner options

    List your home for rent

    $2,929/mo

    Rent Zestimate®

    Find your next renter with Zillow Rental Manager. Plus, with online applications, you can quickly screen prospective tenants – for free.

    Learn more

    $2,929/mo

    Rent Zestimate®

    Refinance and save

    $4,342/mo

    Est. payment

    Refinancing to a lower rate could help reduce your monthly payments and save thousands over the life of the loan.

    See today's rates

    $4,342/mo

    Est. payment

    Explore your selling options

    Work with a Zillow partner agent

    Leverage their expertise and Zillow's premium Showcase listings to get your home seen by more buyers.

    Get started

    List with your own agent

    Get your home in front of millions of buyers by listing it on Zillow.

    Learn how to do it

    Sell it yourself

    Take full control of how buyers see your home on Zillow by listing For Sale by Owner (FSBO).

    List your home

    What's special

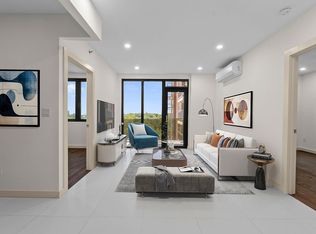
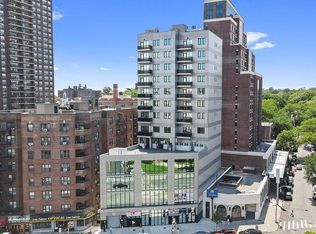
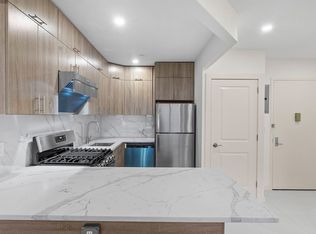
    Discover refined modern living in this brand-new 2-bedroom, 1-bathroom condo in the heart of Kew Gardens. Thoughtfully designed with 9-foot ceilings, recessed lighting, and oversized windows, this residence is filled with abundant natural light, creating a bright and inviting atmosphere throughout. The open-concept layout offers seamless flow, ideal for both everyday living and entertaining, and extends to a private balcony with open, airy views — perfect for relaxing or hosting guests. The designer kitchen is a true centerpiece, featuring sleek quartz countertops, custom soft-close cabinetry, premium General Electric stainless steel appliances, gas cooking, and an exterior-vented exhaust, delivering both style and functionality for any home chef. Indulge in the spa-like bathroom, beautifully finished with full-height porcelain tile, a Toto toilet, and high-end Kohler and Grohe fixtures for a luxurious feel. Additional highlights include an in-unit Samsung washer/dryer and energy-efficient ductless mini-split HVAC systems. Located in a secure elevator building, this exceptional home is just moments from public transportation, Forest Park, shopping, dining, and everyday conveniences — offering the perfect blend of modern comfort, convenience, and long-term value.

    Zillow last checked:

    Listing updated:

    Listed by:

    Melina Spahija 516-741-3070,

    BERKSHIRE HATHAWAY 516-741-3070,

    Devon Laffey 516-474-5559,

    BERKSHIRE HATHAWAY

    Bought with:

    Melina Spahija, 10401344611

    BERKSHIRE HATHAWAY

    Devon Laffey, 10401387051

    BERKSHIRE HATHAWAY

    Source: OneKey® MLS as distributed by MLS GRID,MLS#: 895203MLS Logo

    Facts & features

    Interior

    Bedrooms & bathrooms
    • Bedrooms: 2
    • Bathrooms: 1
    • Full bathrooms: 1
    Heating
    • Electric
    Cooling
    • Electric
    Appliances
    • Included: Dishwasher, Dryer, Exhaust Fan, Gas Oven, Gas Range, Refrigerator, Stainless Steel Appliance(s), Washer
    • Laundry: In Unit
    Features
    • Elevator, Quartz/Quartzite Counters
    • Basement: Full
    • Attic: None
    • Has fireplace: No
    • Common walls with other units/homes: 2+ Common Walls
    Interior area
    • Total structure area: 715
    • Total interior livable area: 715 sqft

    Property

    Features
    • Exterior features: Balcony
    • Has view: Yes
    • View description: Neighborhood
    Details
    • Special conditions: None

    Construction

    Type & style
    • Home type: Condo
    • Architectural style: Other
    • Property subtype: Condominium, Residential
    • Attached to another structure: Yes
    Materials
    • Brick
    Condition
    • Year built: 2023

    Utilities & green energy

    • Sewer: Public Sewer
    • Water: Public
    • Utilities for property: Cable Available, Electricity Available, Natural Gas Available, Phone Available, Sewer Available, Sewer Connected, Trash Collection Private, Water Available, Water Connected

    Community & HOA

    Community
    • Security: Fire Alarm, Fire Sprinkler System, Key Card Entry, Security System, Smoke Detector(s)
    HOA
    • Has HOA: Yes
    • Services included: Common Area Maintenance, Sewer, Snow Removal, Trash
    • HOA fee: $470 monthly
    Location
    • Region: Kew Gardens

    Financial & listing details

    • Price per square foot: $895/sqft
    • Annual tax amount: $10,187
    • Date on market: 7/29/2025
    • Cumulative days on market: 280 days
    • Listing agreement: Exclusive Right To Sell
    • Electric utility on property: Yes

    Price history

    DateEventPrice
    6/30/2026Sold$640,000-5.8%$895/sqft
    Source: OneKey® MLS as distributed by MLS GRID #895203 Report a problem
    5/1/2026Contingent$679,250$950/sqft
    Source: StreetEasy #S1800461 Report a problem
    4/29/2026Pending sale$679,250$950/sqft
    Source: OneKey® MLS as distributed by MLS GRID #895203 Report a problem
    7/8/2025Price change$679,250-5%$950/sqft
    Source: OneKey® MLS as distributed by MLS GRID #876336 Report a problem
    6/11/2025Price change$715,000+2.6%$1,000/sqft
    Source: OneKey® MLS as distributed by MLS GRID #876336 Report a problem
    6/12/2024Listed for sale$697,125$975/sqft
    Source: StreetEasy #1669064 Report a problem
    11/13/2023Pending sale$697,125$975/sqft
    Source: StreetEasy Report a problem
    6/23/2023Listed for sale$697,125$975/sqft
    Source: StreetEasy Report a problem

    Public tax history

    Tax history is unavailable.

    Neighborhood: Kew Gardens

    Nearby schools

    GreatSchools rating
    Schools provided by the listing agent
    • Elementary: Ps 99 Kew Gardens
    • Middle: Hillcrest High School
    • High: Forest Hills High School

    Source: OneKey® MLS as distributed by MLS GRID. This data may not be complete. We recommend contacting the local school district to confirm school assignments for this home.