Skip main navigation
Sold for $534,152
  • $534,152

    124-28 Queens Boulevard #PH-C, Kew Gardens, NY 11415

    1beds
    611sqft
    Condominium, Residential
    Built in 2023
    -- sqft lot
    $537,500 Zestimate®
    $874/sqft
    $2,577 Estimated rent

    Home value

    $537,500

    $489,000 - $591,000

    $2,577/mo

    Zestimate® history
    Loading
    Loading...

    Owner options

    List your home for rent

    $2,577/mo

    Rent Zestimate®

    Find your next renter with Zillow Rental Manager. Plus, with online applications, you can quickly screen prospective tenants – for free.

    Learn more

    $2,577/mo

    Rent Zestimate®

    Refinance and save

    $3,652/mo

    Est. payment

    Refinancing to a lower rate could help reduce your monthly payments and save thousands over the life of the loan.

    See today's rates

    $3,652/mo

    Est. payment

    Explore your selling options

    Work with a Zillow partner agent

    Leverage their expertise and Zillow's premium Showcase listings to get your home seen by more buyers.

    Get started

    List with your own agent

    Get your home in front of millions of buyers by listing it on Zillow.

    Learn how to do it

    Sell it yourself

    Take full control of how buyers see your home on Zillow by listing For Sale by Owner (FSBO).

    List your home

    What's special

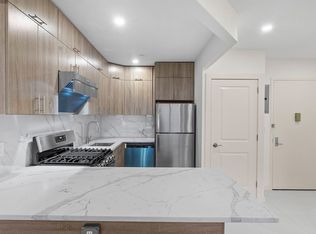
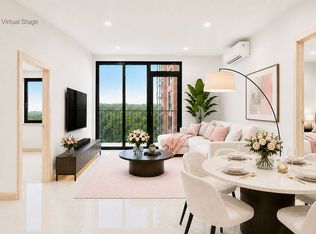
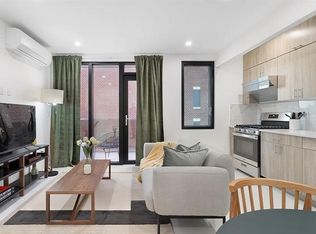
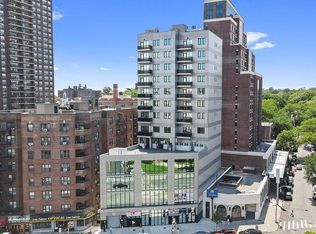
    Penthouse new build with private balcony and rooftop access in prime Kew Gardens. Bright and modern, this top-floor 1-bedroom features 9-foot ceilings, oversized windows, and an open layout that flows seamlessly to a private balcony with wide, open views. The sleek kitchen includes quartz countertops, custom cabinetry, and premium GE stainless steel appliances with gas cooking and exterior venting—rare for condo living. The spa-style bathroom is finished with porcelain tile and high-end Toto, Kohler, and Grohe fixtures. Additional highlights include an in-unit washer/dryer, energy-efficient mini-split systems, and enhanced soundproofing. Residents also enjoy a shared rooftop outdoor space. Located in a secure elevator building near transportation, Forest Park, and local shops. A rare penthouse opportunity in Kew Gardens.

    Zillow last checked:

    Listing updated:

    Listed by:

    Abigail Bravo 718-570-9188,

    BERKSHIRE HATHAWAY 718-650-5233

    Bought with:

    Non Member-MLS

    Buyer Representation Office

    Source: OneKey® MLS as distributed by MLS GRID,MLS#: 1012007MLS Logo

    Facts & features

    Interior

    Bedrooms & bathrooms
    • Bedrooms: 1
    • Bathrooms: 1
    • Full bathrooms: 1
    Other
    • Description: Kitchen with Table/Countertop, Living Area, Bedroom, Bathroom, Balcony
    Heating
    • Electric
    Cooling
    • Electric
    Appliances
    • Included: Dishwasher, Dryer, Exhaust Fan, Gas Oven, Gas Range, Refrigerator, Stainless Steel Appliance(s), Washer
    • Laundry: In Unit
    Features
    • Elevator, Quartz/Quartzite Counters
    • Flooring: Tile, Vinyl
    • Windows: ENERGY STAR Qualified Windows, Insulated Windows, Screens
    • Basement: Full
    • Attic: None
    • Has fireplace: No
    • Common walls with other units/homes: No One Above
    Interior area
    • Total structure area: 611
    • Total interior livable area: 611 sqft

    Property

    Parking
    • Parking features: Underground
    Features
    • Levels: One
    • Exterior features: Balcony
    • Has view: Yes
    • View description: Neighborhood
    Details
    • Special conditions: None

    Construction

    Type & style
    • Home type: Condo
    • Architectural style: Other
    • Property subtype: Condominium, Residential
    • Attached to another structure: Yes
    Materials
    • Brick
    Condition
    • New Construction
    • New construction: Yes
    • Year built: 2023

    Utilities & green energy

    • Sewer: Public Sewer
    • Water: Public
    • Utilities for property: Cable Available, Electricity Available, Natural Gas Available, Phone Available, Sewer Available, Sewer Connected, Trash Collection Private, Water Available, Water Connected

    Community & HOA

    Community
    • Security: Fire Alarm, Fire Sprinkler System, Key Card Entry, Security System, Smoke Detector(s)
    HOA
    • Has HOA: Yes
    • Services included: Common Area Maintenance, Sewer, Snow Removal, Trash
    • HOA fee: $407 monthly
    Location
    • Region: Kew Gardens

    Financial & listing details

    • Price per square foot: $874/sqft
    • Annual tax amount: $9,024
    • Date on market: 6/10/2026
    • Cumulative days on market: 2 days
    • Listing agreement: Exclusive Right To Sell
    • Listing terms: Contract
    • Electric utility on property: Yes

    Price history

    DateEventPrice
    6/25/2026Sold$534,152-10%$874/sqft
    Source: OneKey® MLS as distributed by MLS GRID #1012007 Report a problem
    6/18/2026Contingent$593,502$971/sqft
    Source: StreetEasy #S1800746 Report a problem
    6/12/2026Pending sale$593,502$971/sqft
    Source: OneKey® MLS as distributed by MLS GRID #1012007 Report a problem
    1/19/2026Price change$593,502-4%$971/sqft
    Source: OneKey® MLS as distributed by MLS GRID #895197 Report a problem
    7/30/2025Listed for sale$618,232$1,012/sqft
    Source: OneKey® MLS as distributed by MLS GRID #895197 Report a problem
    7/24/2025Listing removed$618,232$1,012/sqft
    Source: OneKey® MLS as distributed by MLS GRID #890507 Report a problem
    7/17/2025Listed for sale$618,232$1,012/sqft
    Source: OneKey® MLS as distributed by MLS GRID #890507 Report a problem
    7/16/2025Listing removed$618,232$1,012/sqft
    Source: OneKey® MLS as distributed by MLS GRID #876616 Report a problem
    7/8/2025Price change$618,232-5%$1,012/sqft
    Source: OneKey® MLS as distributed by MLS GRID #876616 Report a problem
    6/11/2025Listed for sale$650,770$1,065/sqft
    Source: OneKey® MLS as distributed by MLS GRID #876616 Report a problem

    Public tax history

    Tax history is unavailable.

    Neighborhood: Forest Hills

    Nearby schools

    GreatSchools rating
    Schools provided by the listing agent
    • Elementary: Ps 99 Kew Gardens
    • Middle: Hillcrest High School
    • High: Forest Hills High School

    Source: OneKey® MLS as distributed by MLS GRID. This data may not be complete. We recommend contacting the local school district to confirm school assignments for this home.