Skip main navigation
Sold for $173,000
  • $173,000

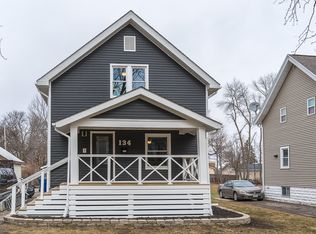
    124 34th St NE, Cedar Rapids, IA 52402

    3beds
    1,144sqft
    Single Family Residence
    Built in 1915
    7,013.16 Square Feet Lot
    $186,700 Zestimate®
    $151/sqft
    $1,453 Estimated rent

    Home value

    $186,700

    $177,000 - $196,000

    $1,453/mo

    Zestimate® history
    Loading
    Loading...

    Owner options

    List your home for rent

    $1,453/mo

    Rent Zestimate®

    Find your next renter with Zillow Rental Manager. Plus, with online applications, you can quickly screen prospective tenants – for free.

    Learn more

    $1,453/mo

    Rent Zestimate®

    Refinance and save

    $1,213/mo

    Est. payment

    Refinancing to a lower rate could help reduce your monthly payments and save thousands over the life of the loan.

    See today's rates

    $1,213/mo

    Est. payment

    Explore your selling options

    Work with a Zillow partner agent

    Leverage their expertise and Zillow's premium Showcase listings to get your home seen by more buyers.

    Get started

    List with your own agent

    Get your home in front of millions of buyers by listing it on Zillow.

    Learn how to do it

    Sell it yourself

    Take full control of how buyers see your home on Zillow by listing For Sale by Owner (FSBO).

    List your home

    What's special

    Second story deckActive radon mitigationCustom tile finishesArched doorwaysCrown moldingWide baseboardsGreat spa-like tile walls
    Do you love the character of an older home, custom tile finishes, and an organic vibe? Yeah, us too. In this one, refinished oak hardwood floors, wide baseboards, arched doorways, and a half-wall staircase give you that charm from another era. Simultaneously, a kitchen with tiled walls, new countertops, large format floor tile, nickel slot ceiling with crown molding, fresh green cabinetry with undercabinet lighting, and a double-decker deck give you some of the comfort and convenience you think of in a newer home. What else? Upstairs, you will find 2 generously sized bedrooms, one of them opens to the second story deck, and a newly remodeled bath with great spa-like tile walls for the tub/shower and vanity areas, as well as 2 cedar plank walls. The basement has been freshly painted, with a great laundry area, a good-sized bathroom with shower, and a bedroom with egress window. Also, plenty of room for a storage or craft area, or game tables…you choose! Outside, a newer driveway gives plenty of off-street parking. There is more than enough room to build a garage in the large backyard, with room for a garden, flower beds, a play yard for the kids or your furry friends. All new pex plumbing, with new electrical to the kitchen and both bathrooms. Active radon mitigation, new service panel, and the orangeburg was replaced in 2018. Everything is done – just move in!

    Zillow last checked:

    Listing updated:

    Listed by:

    Larry Moser 319-777-8193,

    Realty87,

    Bev Moser 563-299-3732,

    Realty87

    Bought with:

    Michael Smith

    eXp Realty

    Source: CRAAR, CDRMLS,MLS#: 2306985MLS LogoOriginating MLS: Cedar Rapids Area Association Of Realtors

    Facts & features

    Interior

    Bedrooms & bathrooms
    • Bedrooms: 3
    • Bathrooms: 2
    • Full bathrooms: 2
    Other
    • Level: Second
    Heating
    • Forced Air
    Cooling
    • Central Air
    Appliances
    • Included: Dryer, Dishwasher, Disposal, Gas Water Heater, Microwave, Range, Refrigerator, Washer
    Features
    • Dining Area, Separate/Formal Dining Room, Upper Level Primary
    • Has basement: Yes
    Interior area
    • Total interior livable area: 1,144 sqft
    • Finished area above ground: 1,144
    • Finished area below ground: 0

    Property

    Parking
    • Parking features: Off Street, On Street
    • Has uncovered spaces: Yes
    Features
    • Levels: Two
    • Stories: 2
    • Patio & porch: Deck
    Lot
    • Size: 7,013 sqft
    • Dimensions: 7,030 SF
    Details
    • Parcel number: 141132702000000
    • Other equipment: Satellite Dish

    Construction

    Type & style
    • Home type: SingleFamily
    • Architectural style: Two Story
    • Property subtype: Single Family Residence
    Materials
    • Frame, Vinyl Siding
    • Foundation: Block
    Condition
    • New construction: No
    • Year built: 1915

    Utilities & green energy

    • Sewer: Public Sewer
    • Water: Public
    • Utilities for property: Cable Connected

    Community & neighborhood

    Location
    • Region: Cedar Rapids

    Other

    Other facts
    • Listing terms: Cash,Conventional,FHA,USDA Loan,VA Loan

    Price history

    DateEventPrice
    11/17/2023Sold$173,000$151/sqft
    Source: CRAAR, CDRMLS #2306985 Report a problem
    10/25/2023Pending sale$173,000$151/sqft
    Source: CRAAR, CDRMLS #2306985 Report a problem
    10/24/2023Listed for sale$173,000+133.8%$151/sqft
    Source: CRAAR, CDRMLS #2306985 Report a problem
    3/5/2021Listing removed--
    Source: Zillow Rental Manager Report a problem
    2/8/2021Listed for rent$900+12.5%$1/sqft
    Source: Zillow Rental Manager Report a problem
    10/2/2019Listing removed$800$1/sqft
    Source: Owner Report a problem
    9/29/2019Listed for rent$800$1/sqft
    Source: Owner Report a problem
    7/3/2018Listing removed$800$1/sqft
    Source: Owner Report a problem
    6/20/2018Listed for rent$800$1/sqft
    Source: Owner Report a problem
    12/15/2017Listing removed$800$1/sqft
    Source: Owner Report a problem
    12/7/2017Listed for rent$800$1/sqft
    Source: Owner Report a problem
    11/30/2017Sold$74,000-4.5%$65/sqft
    Source: CRAAR, CDRMLS #1708833 Report a problem
    9/26/2017Listed for sale$77,500$68/sqft
    Source: Pinnacle Realty LLC #1708833 Report a problem

    Public tax history

    YearProperty taxesTax assessment
    2025$2,434 +43%$139,700 +3.9%
    2024$1,702 -10.6%$134,400 +39.7%
    2023$1,904 +5.3%$96,200 +6.5%
    2022$1,808 +1.5%$90,300 +3.4%
    2021$1,782 +7.3%$87,300 +8%
    2020$1,660 +3%$80,800 +4.5%
    2019$1,612 $77,300 +3.3%
    2018$1,612 +2.8%$74,800 -2.3%
    2017$1,568 -6%$76,600 +4.2%
    2016$1,668 +6.8%$73,500 -12.3%
    2015$1,562 -12.3%$83,765 -2.4%
    2014$1,782 +7.3%$85,811
    2013$1,660 $85,811
    2012$1,660 $85,811 -0.8%
    2011-- $86,480
    2010$1,422 $86,480 +7.7%
    2008-- $80,322 0%
    2007-- $80,323 +7.6%
    2005-- $74,684 +10.9%
    2004-- $67,360
    2003-- $67,360 +10.9%
    2002-- $60,762 +14%
    2001-- $53,300
    2000-- $53,300

    Find assessor info on the county website

    Neighborhood: Kenwood Park

    Nearby schools

    GreatSchools rating
    Schools provided by the listing agent
    • Elementary: Kenwood
    • Middle: Franklin
    • High: Washington

    Source: CRAAR, CDRMLS. This data may not be complete. We recommend contacting the local school district to confirm school assignments for this home.

    Get pre-qualified for a loan
    At Zillow Home Loans, we can pre-qualify you in as little as 5 minutes with no impact to your credit score.

    An equal housing lender. NMLS #10287.

    Sell for more on Zillow
    Get a Zillow Showcase℠ listing at no additional cost and you could sell for .
    $186,700
    2% more
    +$3,734
    With Zillow Showcase(estimated)
    $190,434