Perfectly situated in SF's prestigious Lake District, 124 5th Ave #1 offers an exceptional living experience. This 2-bedroom condo is set amidst multi-million dollar homes and condos, just moments from the vibrant Inner Richmond, the serene Presidio, and Golden Gate Park. The unit features a bright, west-facing living area with an open-concept living room, dining area, and kitchen, ideal for a seamless, convenient lifestyle. The two bedrooms are thoughtfully separated by a full bathroom. Additional perks include 1-car garage parking and shared laundry facilities on the ground floor. A fantastic building with wonderful neighbors. Make this your next home!
Sold for $951,000
$951,000
124 5th Ave APT 1, San Francisco, CA 94118
2beds
--sqft
Condominium
Built in 1966
-- sqft lot
$1,002,200 Zestimate®
$--/sqft
$5,014 Estimated rent
Home value
$1,002,200
$912,000 - $1.10M
$5,014/mo
Zestimate® history
Owner options
List your home for rent
$5,014/mo
Rent Zestimate®
Find your next renter with Zillow Rental Manager. Plus, with online applications, you can quickly screen prospective tenants – for free.
$5,014/mo
Rent Zestimate®
Refinance and save
$6,424/mo
Est. payment
Refinancing to a lower rate could help reduce your monthly payments and save thousands over the life of the loan.
$6,424/mo
Est. payment
Explore your selling options
Work with a Zillow partner agent
Leverage their expertise and Zillow's premium Showcase listings to get your home seen by more buyers.
Get startedList with your own agent
Get your home in front of millions of buyers by listing it on Zillow.
Learn how to do itSell it yourself
Take full control of how buyers see your home on Zillow by listing For Sale by Owner (FSBO).
List your homeWhat's special
Zillow last checked:
Listing updated:
Listed by:
Timothy G. Fong DRE #01458366 415-816-6345,
Compass 415-660-9955,
Peter H. Fong DRE #00553105 415-999-6516,
Compass
Bought with:
Jennifer C. Burden, DRE #01407698
Legacy Real Estate
Carren S. Shagley, DRE #00858254
Legacy Real Estate
Source: SFAR,MLS#: 424034602 Originating MLS: San Francisco Association of REALTORS
Originating MLS: San Francisco Association of REALTORSFacts & features
Interior
Bedrooms & bathrooms
- Bedrooms: 2
- Bathrooms: 1
- Full bathrooms: 1
Primary bedroom
- Features: Walk-In Closet
- Area: 0
- Dimensions: 0 x 0
Bedroom 1
- Area: 0
- Dimensions: 0 x 0
Bedroom 2
- Area: 0
- Dimensions: 0 x 0
Bedroom 3
- Area: 0
- Dimensions: 0 x 0
Bedroom 4
- Area: 0
- Dimensions: 0 x 0
Bathroom
- Features: Tile, Tub w/Shower Over
Dining room
- Features: Dining/Living Combo
- Area: 0
- Dimensions: 0 x 0
Family room
- Area: 0
- Dimensions: 0 x 0
Kitchen
- Features: Granite Counters
- Level: Main
- Area: 0
- Dimensions: 0 x 0
Living room
- Level: Main
- Area: 0
- Dimensions: 0 x 0
Heating
- Electric, Wall Furnace
Appliances
- Included: Dishwasher, Disposal, Free-Standing Electric Oven, Free-Standing Electric Range, Free-Standing Refrigerator, Range Hood
- Laundry: Ground Floor, In Basement, Inside Room
Features
- Flooring: Simulated Wood, Tile
- Has fireplace: No
Interior area
- Total structure area: 0
Property
Parking
- Total spaces: 1
- Parking features: Enclosed, Garage Door Opener, Inside Entrance, Independent, On Site - Mapped (Condo Only)
- Garage spaces: 1
Features
- Levels: Two
- Entry location: Unit Above
Lot
- Size: 2,968 Square Feet
Details
- Parcel number: 1364082
- Special conditions: Standard
Construction
Type & style
- Home type: Condo
- Architectural style: Contemporary
- Property subtype: Condominium
- Attached to another structure: Yes
Materials
- Stucco
- Foundation: Concrete Perimeter
- Roof: Asphalt
Condition
- Updated/Remodeled
- New construction: No
- Year built: 1966
Utilities & green energy
- Sewer: Public Sewer
- Water: Public
Community & HOA
HOA
- Has HOA: Yes
- Amenities included: Laundry Free
- Services included: Trash, Water
- HOA fee: $405 monthly
- HOA name: 124 5th Ave HOA
Location
- Region: San Francisco
- Elevation: 0
Financial & listing details
- Tax assessed value: $515,784
- Annual tax amount: $6,908
- Date on market: 8/15/2024
- Cumulative days on market: 12 days
- Total actual rent: 0
Price history
| Date | Event | Price |
|---|---|---|
| 9/10/2024 | Sold | $951,000+5.8% |
Source:  SFAR #424034602 Report a problem SFAR #424034602 Report a problem | ||
| 8/21/2024 | Pending sale | $899,000 |
Source: SFAR #424034602 Report a problem | ||
| 8/15/2024 | Listed for sale | $899,000 |
Source: SFAR #424034602 Report a problem | ||
Public tax history
| Year | Property taxes | Tax assessment |
|---|---|---|
| 2025 | $6,908 +16% | $515,784 +2% |
| 2024 | $5,953 +1.5% | $505,672 +2% |
| 2023 | $5,867 +1.8% | $495,760 +2% |
| 2022 | $5,762 +1.8% | $486,040 +2% |
| 2021 | $5,663 -0.3% | $476,512 +1% |
| 2020 | $5,679 +3.5% | $471,628 +2% |
| 2019 | $5,485 +3.5% | $462,384 +2% |
| 2018 | $5,302 +1.2% | $453,320 +2% |
| 2017 | $5,239 +2% | $444,432 +2% |
| 2016 | $5,134 | $435,720 |
Find assessor info on the county website
Neighborhood: Lake
Nearby homes
- $604,5001 bd1 ba400 sqft124 5th Ave APT 2, San Francisco, CA 94118Off Market
- $875,9002 bd1 ba753 sqft124 5th Ave APT 3, San Francisco, CA 94118Off Market
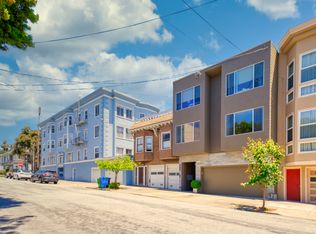
- $988,4002 bd1 ba804 sqft124 5th Ave APT 4, San Francisco, CA 94118Off Market
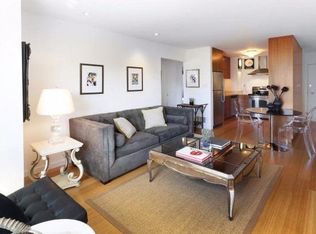
- $828,8001 bd1 ba-- sqft124 5th Ave APT 5, San Francisco, CA 94118Off Market

- $1,148,100-- bd-- ba-- sqft124 5th Ave APT 6, San Francisco, CA 94118Off Market
- $2,403,300-- bd2 ba2.3k sqft118-120 5th Ave, San Francisco, CA 94118Off Market
- $--1 bd1 ba900 sqft120 5th Ave, San Francisco, CA 94118Off Market
- $3,380,900-- bd4 ba4.5k sqft126-128 5th Ave, San Francisco, CA 94118Off Market
Nearby schools
GreatSchools rating
- 7/10Sutro Elementary SchoolGrades: K-5Distance: 0.5 mi
- 8/10Roosevelt Middle SchoolGrades: 6-8Distance: 0.4 mi
- 7/10Wallenberg (Raoul) Traditional High SchoolGrades: 9-12Distance: 1 mi
Get a cash offer in 3 minutes
Find out how much your home could sell for in as little as 3 minutes with a no-obligation cash offer.
Estimated market value
$1,002,200
Get a cash offer in 3 minutes
Find out how much your home could sell for in as little as 3 minutes with a no-obligation cash offer.
Estimated market value
$1,002,200
- California
- San Francisco County
- San Francisco
- 94118
- Lake
- 124 5th Ave Apartment 1
Nearby cities
Nearby neighborhoods
Nearby zip codes
Other San Francisco Topics
