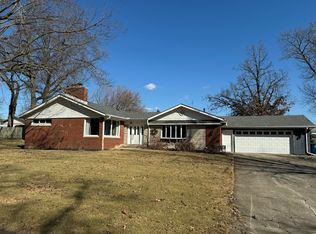
This is a very cute and well maintained home in town. Two bedroom and 2 bath with a full basement. This home is great for entertaining in a quiet secluded back yard, The basement can be a great place for extra living space and storage, Large living room and a sunroom off the kitchen that leads into the back yard for all your summer fun. Easy commute to I-65 . Close to all shopping, restaurants, parks, and schools, This is a must see , move in ready home.. Call for your showing today!! How awesome to walk to school ,or shopping or just a walk away from restaurants. Great location!!
Pending
Price cut: $5K (8/20)
$289,900
124 6th Ave NW, Demotte, IN 46310
2beds
1,516sqft
Single Family Residence
Built in 1968
0.34 Acres Lot
$283,000 Zestimate®
$191/sqft
$-- HOA
What's special
Full basementSunroom off the kitchen
- 69 days
- 164
- 4
Zillow last checked:
Listing updated:
Listed by:
Brenda Jones,
RE/MAX Executives 219-987-2230
Source: NIRA as distributed by MLS GRID,MLS#: 842474
Facts & features
Interior
Bedrooms & bathrooms
- Bedrooms: 2
- Bathrooms: 2
- Full bathrooms: 1
- 3/4 bathrooms: 1
Rooms
- Room types: Bedroom 2, Primary Bedroom, Living Room, Kitchen, Dining Room, Bedroom 3
Primary bedroom
- Level: Main
- Area: 165
- Dimensions: 15.0 x 11.0
Bedroom 2
- Level: Main
- Area: 132
- Dimensions: 12.0 x 11.0
Dining room
- Level: Main
- Area: 100
- Dimensions: 10.0 x 10.0
Kitchen
- Level: Main
- Area: 210
- Dimensions: 21.0 x 10.0
Living room
- Level: Main
- Area: 459
- Dimensions: 27.0 x 17.0
Sunroom
- Level: Main
- Area: 210
- Dimensions: 21.0 x 10.0
Heating
- Forced Air, Hot Water
Appliances
- Included: Dishwasher, Refrigerator, Microwave
- Laundry: Gas Dryer Hookup, Washer Hookup, Sink, Laundry Room, Lower Level
Features
- Entrance Foyer, Laminate Counters
- Windows: Insulated Windows
- Basement: Bath/Stubbed,Storage Space,Partially Finished
- Has fireplace: No
Interior area
- Total structure area: 1,516
- Total interior livable area: 1,516 sqft
- Finished area above ground: 1,216
Property
Parking
- Total spaces: 2
- Parking features: Attached, Garage Faces Front, Concrete, Additional Parking, Garage Door Opener
- Attached garage spaces: 2
Features
- Levels: One
- Patio & porch: Covered, Rear Porch, Porch
- Exterior features: Private Yard, Storage, Rain Gutters
- Pool features: None
- Fencing: Back Yard,Partial
- Has view: Yes
- View description: Neighborhood, Trees/Woods
Lot
- Size: 0.34 Acres
- Features: Back Yard, Landscaped, Front Yard, Few Trees
Details
- Parcel number: 371522001008019025
- Special conditions: Standard
Construction
Type & style
- Home type: SingleFamily
- Property subtype: Single Family Residence
Condition
- New construction: No
- Year built: 1968
Utilities & green energy
- Electric: 100 Amp Service
- Sewer: Public Sewer
- Water: Well
- Utilities for property: Cable Connected, Sewer Connected, Natural Gas Connected, Electricity Connected
Community & HOA
Community
- Security: Smoke Detector(s)
- Subdivision: Prospect Hill Sub
HOA
- Has HOA: No
Location
- Region: Demotte
Financial & listing details
- Price per square foot: $191/sqft
- Tax assessed value: $223,200
- Annual tax amount: $1,219
- Date on market: 7/17/2026
- Listing agreement: Exclusive Right To Sell
- Listing terms: Cash,VA Loan,USDA Loan,FHA,Conventional
Estimated market value
$283,000
$269,000 - $297,000
$1,482/mo
Price history
| Date | Event | Price |
|---|---|---|
| 8/28/2026 | Pending sale | $289,900$191/sqft |
Source:  NIRA as distributed by MLS GRID #842474 Report a problem NIRA as distributed by MLS GRID #842474 Report a problem | ||
| 8/20/2026 | Price change | $289,900-1.7%$191/sqft |
Source: NIRA as distributed by MLS GRID #842474 Report a problem | ||
| 8/1/2026 | Price change | $294,900-1.7%$195/sqft |
Source: NIRA as distributed by MLS GRID #842474 Report a problem | ||
| 7/17/2026 | Listed for sale | $299,900+127.2%$198/sqft |
Source: NIRA as distributed by MLS GRID #842474 Report a problem | ||
| 9/30/2016 | Sold | $132,000+1.6%$87/sqft |
Source: NIRA as distributed by MLS GRID #399460 Report a problem | ||
| 8/15/2016 | Pending sale | $129,900$86/sqft |
Source: Countryside Realty #399460 Report a problem | ||
| 8/12/2016 | Listed for sale | $129,900+13%$86/sqft |
Source: Countryside Realty #399460 Report a problem | ||
| 7/29/2005 | Sold | $115,000$76/sqft |
Source: NIRA as distributed by MLS GRID #128368 Report a problem | ||
Public tax history
| Year | Property taxes | Tax assessment |
|---|---|---|
| 2025 | $1,362 +17.9% | $223,200 +5.8% |
| 2024 | $1,155 +16% | $210,900 +6.5% |
| 2023 | $996 +9.6% | $198,100 +22.1% |
| 2022 | $909 -4.6% | $162,200 +12.7% |
| 2021 | $953 +8.2% | $143,900 +0.1% |
| 2020 | $881 +11.8% | $143,800 +4.7% |
| 2019 | $788 +12.9% | $137,300 +8.2% |
| 2017 | $698 +15.6% | $126,900 +4.6% |
| 2016 | $604 -2.3% | $121,300 +0.9% |
| 2014 | $618 +2.7% | $120,200 -2.2% |
| 2013 | $602 +6.9% | $122,900 +0.4% |
| 2012 | $563 -1.5% | $122,400 +2.8% |
| 2011 | $572 +12.8% | $119,100 |
| 2010 | $507 +4.6% | $119,100 |
| 2009 | $484 | $119,100 |
Find assessor info on the county website
Monthly payment
Est. payment
Payment breakdown
Explore the cost of this home by adjusting the details. Changes won't be saved.Climate risks
Neighborhood: 46310
Nearby schools
Schools provided by the listing agent
- Elementary: DeMotte Elementary School
Source: NIRA as distributed by MLS GRID. This data may not be complete. We recommend contacting the local school district to confirm school assignments for this home.
Similar homes
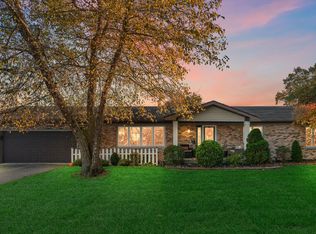
- $289,9003 bd2 ba1.6k sqft825 Carnation St SE, Demotte, IN 46310For Sale

 MLS ID #845840, Starla VanSoest, BHHS Executive Realty. NIRA as distributed by MLS GRID
 - $295,0003 bd2 ba1.8k sqft8868 Luann Dr E, Demotte, IN 46310For Sale
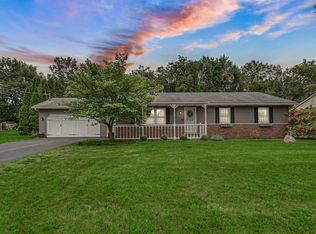 MLS ID #845697, Patrice Grande, Countryside Realty. NIRA as distributed by MLS GRID
 - $287,9004 bd2 ba1.8k sqft211 Carnation St NE, Demotte, IN 46310For Sale
 MLS ID #844322, Michael Hutchins, Listing Leaders. NIRA as distributed by MLS GRID
 - $277,9003 bd2 ba1.4k sqft809 Azalea St SE, Demotte, IN 46310For Sale
 MLS ID #845670, Malachi Kristoff, BHHS Executive Realty. NIRA as distributed by MLS GRID
 - $264,5003 bd2 ba1.6k sqft8973 Luann Dr S, Demotte, IN 46310For SaleMLS ID #845548, Katherine Wietbrock, McColly Real Estate. NIRA as distributed by MLS GRID
- $234,9992 bd1 ba1k sqft705 2nd Ave NW, Demotte, IN 46310For SaleMLS ID #845724, Jessica Hermosillo, Realty Executives Premier. NIRA as distributed by MLS GRID
- $330,0003 bd2 ba1.6k sqft128 Ironwood St NW, Demotte, IN 46310For SaleMLS ID #845514, Starla VanSoest, BHHS Executive Realty. NIRA as distributed by MLS GRID
- $239,8003 bd1 ba1.2k sqft417 Cedar St NW, Demotte, IN 46310For SaleMLS ID #844071, Steven Koleno, Beycome Brokerage Realty LLC. NIRA as distributed by MLS GRID
- $249,9002 bd2 ba1.4k sqft817 Daisy Cir NE, Demotte, IN 46310For SaleMLS ID #844448, Colin Serocinski, Realty Executives Premier. NIRA as distributed by MLS GRID
- $340,0003 bd2 ba1.6k sqft325 Forsythia St SE, Demotte, IN 46310For SaleMLS ID #843914, Terri Phegley, Cornerstone Real Estate Agency. NIRA as distributed by MLS GRID
- $229,9002 bd1 ba1.2k sqft1630 Daisy St SE, Demotte, IN 46310For SaleMLS ID #845748, Tracy VanderWall, RE/MAX Executives. NIRA as distributed by MLS GRID
- $349,9003 bd3 ba1.6k sqft501 Fir St SW, Demotte, IN 46310For SaleMLS ID #844308, Colin Serocinski, Realty Executives Premier. NIRA as distributed by MLS GRID
- $369,9003 bd2 ba1.6k sqft12036 Oakwood Dr, Demotte, IN 46310For SaleMLS ID #845584, Suzanne Soto, RE/MAX Executives. NIRA as distributed by MLS GRID
- $254,9003 bd2 ba1.2k sqft10370 N 477 E, Demotte, IN 46310For SaleMLS ID #841865, Jessica Cardin, Realty Executives Premier. NIRA as distributed by MLS GRID
- $360,0004 bd3 ba2.2k sqft9796 N David Ct, Demotte, IN 46310For SaleMLS ID #845633, Alexa Williams, RE/MAX Executives. NIRA as distributed by MLS GRID
- $269,9002 bd2 ba1.6k sqft1001 Carnation St SE #B, Demotte, IN 46310For SaleMLS ID #842408, Daniel Walstra, Countryside Realty. NIRA as distributed by MLS GRID
- $289,9003 bd2 ba1.7k sqft484 E Robbins St, Wheatfield, IN 46392For SaleMLS ID #843073, Tracy VanderWall, RE/MAX Executives. NIRA as distributed by MLS GRID
- $295,0003 bd3 ba1.7k sqft3525 W Kozak Dr, Wheatfield, IN 46392For SaleMLS ID #844354, LaDonna Davidson, The Real Estate Shoppe, LLC. NIRA as distributed by MLS GRID
- $309,9003 bd2 ba1.2k sqft11398 N Pine Ct, Wheatfield, IN 46392For SaleMLS ID #843858, Daniel Walstra, Countryside Realty. NIRA as distributed by MLS GRID
