Skip main navigation
Off market
  • $2,042,700

    124 Aberdeen Dr, Greenville, SC 29605

    4beds
    4baths
    4,123sqft
    SingleFamily
    Built in 1966
    0.63 Acres Lot
    $2,042,700 Zestimate®
    $495/sqft
    $3,664 Estimated rent

    Home value

    $2,042,700

    $1.74M - $2.41M

    $3,664/mo

    Zestimate® history
    Loading
    Loading...

    Owner options

    List your home for rent

    $3,664/mo

    Rent Zestimate®

    Find your next renter with Zillow Rental Manager. Plus, with online applications, you can quickly screen prospective tenants – for free.

    Learn more

    $3,664/mo

    Rent Zestimate®

    Refinance and save

    $9,504/mo

    Est. payment

    Refinancing to a lower rate could help reduce your monthly payments and save thousands over the life of the loan.

    See today's rates

    $9,504/mo

    Est. payment

    Explore your selling options

    Work with a Zillow partner agent

    Leverage their expertise and Zillow's premium Showcase listings to get your home seen by more buyers.

    Get started

    List with your own agent

    Get your home in front of millions of buyers by listing it on Zillow.

    Learn how to do it

    Sell it yourself

    Take full control of how buyers see your home on Zillow by listing For Sale by Owner (FSBO).

    List your home

    What's special

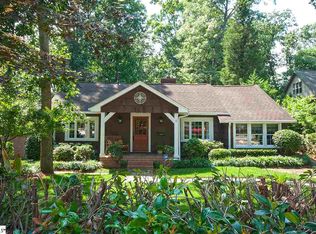
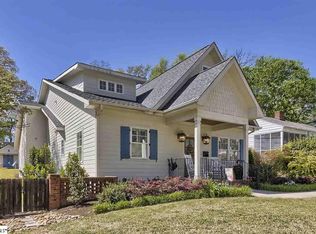
    Fully renovated in 2007 (both inside and out) this home sits on one of the larger lots (.63) on Aberdeen Drive in the heart of Alta Vista and zoned for the sought after Augusta Circle Elementary School. The lower level master bedroom suite has two walk-in closets, two vanities (one gentleman height), Jacuzzi tub, walk in shower with multiple shower heads and private toilet room. It is the turn-key master suite for which you have been searching. Bedroom 2 and Bedroom 3 are part of a specifically designed Children's suite with entry way containing custom built cabinetry and a jack and jill bathroom which also includes its very own jacuzzi tub and private toilet room. The downstairs family room has vaulted ceilings with beams and in-ceiling speakers for surround sound and its open floor plan leads straight to the must see gourmet kitchen. Whether you are the chef of the family or just looking for a snack you will not miss the gorgeous hammered granite countertops, center island with Elkay Mystic Sink, raised bar area, 4 foot wide (48") Viking Refrigerator, Electrolux 6 burner and dual oven gas range and ultra quiet hidden Miele Dishwasher. Not to be forgotten in this gourmet kitchen are the high end finishes to include Rohl Faucet, Rohl Pot Filler and Handcrafted Shaw fire clay farmhouse sink. After dinner you can relax in the outdoor living area with wood burning fireplace or by one of the two interior gas burning fireplaces within the home. As you go inside and out notice the Emtek living finish door knobs and each and every door in the home. The kitchen, master suite, outside living area, front porch and family room den are wired with speakers that are controlled from an Ultegra unit located in the barreled ceiling butler pantry. You will notice the star wallpaper on the ceiling as you enter the dining room through the butler's pantry. You will have plenty of time to relax while your children play in the upstairs large bonus room or the nook "fort" off the main sitting area upstairs. Upstairs includes a full bathroom. Men- Don't forget to check out the two car garage which also has a ~1600 square foot unfinished apartment waiting for you to finish it off for family, the teens in your life or YOUR VERY OWN MAN CAVE! The interior of the home was professional designed with luxury wall paper, furnishings and paint colors as designed by Mayme Baker Studios. The 2007 renovation was based upon the skillful and artistic residential design plan from Rare Design. Call now so you do not miss out on this opportunity. 864-270-3096

    This property is off market, which means it's not currently listed for sale or rent on Zillow. This may be different from what's available on other websites or public sources.
    Facts & features

    Interior

    Bedrooms & bathrooms
    • Bedrooms: 4
    • Bathrooms: 4.5
    Appliances
    • Included: Dishwasher, Dryer, Freezer, Garbage disposal, Microwave, Range / Oven, Refrigerator, Trash compactor, Washer
    Features
    • Flooring: Tile, Hardwood
    • Basement: None
    • Has fireplace: Yes
    Interior area
    • Total interior livable area: 4,123 sqft

    Property

    Parking
    • Parking features: Garage - Detached
    Lot
    • Size: 0.63 Acres
    Details
    • Parcel number: 0218000501300

    Construction

    Type & style
    • Home type: SingleFamily
    Materials
    • Roof: Shake / Shingle
    Condition
    • Year built: 1966

    Community & HOA

    Location
    • Region: Greenville

    Financial & listing details

    • Price per square foot: $495/sqft
    • Tax assessed value: $830,470
    • Annual tax amount: $6,743

    Price history

    DateEventPrice
    3/24/2021Listing removed--
    Source: Owner Report a problem
    12/10/2014Listing removed$849,000$206/sqft
    Source: Owner Report a problem
    11/21/2014Listed for sale$849,000+165.4%$206/sqft
    Source: Owner Report a problem
    5/9/2007Sold$319,900+23%$78/sqft
    Source: Public Record Report a problem
    3/17/2003Sold$260,000+44.4%$63/sqft
    Source: Public Record Report a problem
    8/25/1999Sold$180,000$44/sqft
    Source: Public Record Report a problem

    Public tax history

    YearProperty taxesTax assessment
    2024$6,743 -1.2%$830,470
    2023$6,823 +3.5%$830,470
    2022$6,590 -0.1%$830,470
    2021$6,594 -2.8%$830,470 +1.8%
    2020$6,784 0%$815,700
    2019$6,787 +0.2%$815,700
    2018$6,773 $815,700 +2399.8%
    2017$6,773 +0%$32,630 -96%
    2016$6,771 -59.2%$815,700 +98.8%
    2015$16,594 +394.5%$410,290 +15%
    2014$3,356 +15.3%$356,780
    2013$2,909 +5%$356,780
    2012$2,771 +0.1%--
    2011$2,769 --
    2010$2,769 --
    2009-- --
    2008-- --
    2007-- --
    2006-- --
    2005-- --
    2004-- --
    2003-- --
    2002-- --
    2001-- --
    2000-- --
    Find assessor info on the county website

    Neighborhood: 29605

    Nearby schools

    GreatSchools rating
    Get a cash offer in 3 minutes
    Find out how much your home could sell for in as little as 3 minutes with a no-obligation cash offer.
    Estimated market value
    $2,042,700
    Get a cash offer in 3 minutes
    Find out how much your home could sell for in as little as 3 minutes with a no-obligation cash offer.
    Estimated market value
    $2,042,700