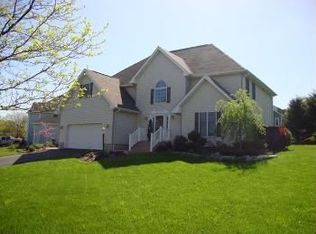
This charming home is sure to impress! Nestled in the highly sought-after Clover Highlands Neighborhood, discover the charm and elegance of 124 Aberdeen Lane. This expansive 3,180 sq ft home features 5 bedrooms and 3.5 bathrooms, all designed to provide an unparalleled living experience. Upon entering, you're greeted by 9-foot ceilings that lend an airy, open feel throughout and a two storied foyer. The main floor boasts a spacious kitchen equipped with hardwood floors, granite countertops and newer appliances including a coveted double oven, perfect for culinary enthusiasts. Entertain in one of the two living spaces that each feature a cozy fireplace or retreat to the charming office space for some quiet time. The spacious dining room is perfect for hosting dinner gatherings and the open living and kitchen floor plan give you an abundance of space. Ascend the staircase to the primary suite that is a true sanctuary, featuring vaulted ceilings, a massive closet and a luxurious en suite bathroom with granite countertops and a jetted tub and shower. The oversized windows frame beautiful views, making it a perfect escape at the end of the day. Four additional bedrooms and a full bathroom finish off the upstairs. Heading downstairs, the finished basement provides a large recreational space, full bathroom, utility room, bonus room and also features a wine cellar with functional cooler. Plenty of space to expand or utilize as storage making this home ideal for both relaxing and entertaining. The backyard space is just as impressive, with a fenced-in yard offering privacy and a serene setting. Enjoy evenings under the gazebo on the wood deck, complete with built-in benches, or harvest the organic bounty from mature fruit trees—plums, pears, cherries, and apples—all thriving on this spacious property. Located minutes from Spring Creek Park, Beaver Stadium, I-99, Shopping Centers and Mt. Nittany Medical Center, this impeccable home offers the best of both convenience and tranquility. Schedule your private tour today! Video Tour: https://youtu.be/8rh5GdUDIpY?si=Xt7_0vOj3u0xJ9Kr
Sold for $580,000
Zillow last checked:
Listing updated:
Bought with:
Doug Brown, RS293558
Kissinger, Bigatel & Brower
Source: Bright MLS,MLS#: PACE2513668
Price history
| Date | Event | Price |
|---|---|---|
| 6/4/2025 | Sold | $580,000-3.3%$138/sqft |
Source:  Bright MLS #PACE2513668 Report a problem Bright MLS #PACE2513668 Report a problem | ||
| 5/18/2025 | Pending sale | $599,900$142/sqft |
Source: Bright MLS #PACE2513668 Report a problem | ||
| 4/24/2025 | Price change | $599,900-4%$142/sqft |
Source: Bright MLS #PACE2513668 Report a problem | ||
| 3/8/2025 | Listed for sale | $624,9000%$148/sqft |
Source: Bright MLS #PACE2513668 Report a problem | ||
| 10/4/2024 | Listing removed | $625,000$148/sqft |
Source: Bright MLS #PACE2511498 Report a problem | ||
| 8/30/2024 | Listed for sale | $625,000+121.2%$148/sqft |
Source: Bright MLS #PACE2511498 Report a problem | ||
| 11/23/2004 | Sold | $282,500$67/sqft |
Source: Public Record Report a problem | ||
Nearby homes


Get pre-qualified for a loan
At Zillow Home Loans, we can pre-qualify you in as little as 5 minutes with no impact to your credit score.An equal housing lender. NMLS #10287.
