Welcome to this stunning 4-bedroom, 2.5-bath home with a 2-car garage, finished basement, and private in-ground pool, located in the highly sought-after Locust Grove area of Blanchard’s Landing neighborhood in Deptford, NJ! Tucked away on a beautifully landscaped lot, this move-in-ready gem offers incredible curb appeal with its charming front porch and lush greenery. Step inside to find gleaming hardwood floors throughout the entire first and second levels, recessed lighting, custom window treatments, and gas fireplaces, every detail has been thoughtfully designed. The heart of the home is a modern kitchen featuring leathered granite countertops, stylish tile backsplash, white cabinetry, stainless steel appliances, two pantries, and a breakfast bar that opens seamlessly into the two-story family room, just perfect for entertaining! From the kitchen, enjoy direct sightlines into the family room and main living areas, as well as through the French doors that lead to your private backyard oasis. The in-ground fiberglass pool is the centerpiece of this outdoor retreat, surrounded by a fully fenced, tree-lined yard that offers both privacy and space. Whether you’re hosting a BBQ, playing cornhole, or relaxing under the covered porch, this backyard is built for all-weather enjoyment. Upstairs, you’ll find 4 generously sized bedrooms, each with hardwood flooring and ample closet space. The primary suite features vaulted ceilings, two walk-in closets, and a double door entry to a spa-like en-suite with dual vanities, a soaking tub, private water closet, and tile stall shower. The hall bath also includes dual sinks and a separate water closet with its own shower and toilet, ideal for those busy morning routines! Head down to the fully finished basement, complete with new luxury vinyl plank flooring, a bar area, and three large storage rooms, offering endless possibilities for a home gym, theater, or game room. This home has it all, including main floor laundry room, a newer roof (2022), irrigation system, 2 sheds and is close to all major highways and PLENTY of shopping! Call today for your appointment or come to the open house on Saturday, August 16th from 11:00am-1:00pm!!
Sold for $555,000
$555,000
124 Aerial Dr, Deptford, NJ 08096
4beds
2,704sqft
Single Family Residence
Built in 1996
0.3 Acres Lot
$583,400 Zestimate®
$205/sqft
$3,655 Estimated rent
Home value
$583,400
$531,000 - $642,000
$3,655/mo
Zestimate® history
Owner options
List your home for rent
$3,655/mo
Rent Zestimate®
Find your next renter with Zillow Rental Manager. Plus, with online applications, you can quickly screen prospective tenants – for free.
$3,655/mo
Rent Zestimate®
Refinance and save
$4,496/mo
Est. payment
Refinancing to a lower rate could help reduce your monthly payments and save thousands over the life of the loan.
$4,496/mo
Est. payment
Explore your selling options
Work with a Zillow partner agent
Leverage their expertise and Zillow's premium Showcase listings to get your home seen by more buyers.
Get startedList with your own agent
Get your home in front of millions of buyers by listing it on Zillow.
Learn how to do itSell it yourself
Take full control of how buyers see your home on Zillow by listing For Sale by Owner (FSBO).
List your homeWhat's special
In-ground fiberglass poolGas fireplacesModern kitchenFully fenced tree-lined yardPrivate in-ground poolVaulted ceilingsRecessed lighting
Zillow last checked:
Listing updated:
Listed by:
Kelly Skay Gillies 609-458-9823,
BHHS Fox & Roach-Mullica Hill South
Bought with:
Michaela Hartery, 9590284
Real Broker, LLC
Source: Bright MLS,MLS#: NJGL2061026
Facts & features
Interior
Bedrooms & bathrooms
- Bedrooms: 4
- Bathrooms: 3
- Full bathrooms: 2
- 1/2 bathrooms: 1
- Main level bathrooms: 1
Rooms
- Room types: Living Room, Dining Room, Primary Bedroom, Bedroom 2, Bedroom 3, Bedroom 4, Kitchen, Family Room, Recreation Room, Primary Bathroom
Primary bedroom
- Features: Attached Bathroom, Cathedral/Vaulted Ceiling, Ceiling Fan(s), Crown Molding, Flooring - HardWood, Lighting - Ceiling, Walk-In Closet(s)
- Level: Upper
Bedroom 2
- Level: Upper
Bedroom 3
- Level: Upper
Bedroom 4
- Level: Upper
Primary bathroom
- Features: Soaking Tub, Bathroom - Stall Shower
- Level: Upper
Dining room
- Features: Flooring - HardWood
- Level: Main
Family room
- Features: Cathedral/Vaulted Ceiling, Ceiling Fan(s), Fireplace - Gas, Flooring - HardWood, Lighting - Ceiling
- Level: Main
Kitchen
- Features: Breakfast Bar, Granite Counters, Flooring - HardWood, Kitchen Island, Kitchen - Gas Cooking, Eat-in Kitchen, Pantry
- Level: Main
Living room
- Features: Flooring - HardWood
- Level: Main
Recreation room
- Features: Basement - Finished, Chair Rail, Flooring - Engineered Wood
- Level: Lower
Heating
- Forced Air, Natural Gas
Cooling
- Central Air, Electric
Appliances
- Included: Gas Water Heater
- Laundry: Main Level
Features
- Attic, Bar, Soaking Tub, Bathroom - Stall Shower, Bathroom - Tub Shower, Breakfast Area, Ceiling Fan(s), Chair Railings, Combination Dining/Living, Crown Molding, Dining Area, Family Room Off Kitchen, Floor Plan - Traditional, Eat-in Kitchen, Kitchen Island, Pantry, Primary Bath(s), Recessed Lighting, Upgraded Countertops, Wainscotting, Walk-In Closet(s)
- Flooring: Carpet, Wood
- Windows: Window Treatments
- Basement: Finished
- Number of fireplaces: 1
- Fireplace features: Gas/Propane, Mantel(s)
Interior area
- Total structure area: 2,704
- Total interior livable area: 2,704 sqft
- Finished area above ground: 2,704
- Finished area below ground: 0
Property
Parking
- Total spaces: 6
- Parking features: Garage Faces Front, Garage Door Opener, Inside Entrance, Attached, Driveway
- Attached garage spaces: 2
- Uncovered spaces: 4
Accessibility
- Accessibility features: None
Features
- Levels: Two
- Stories: 2
- Patio & porch: Patio, Porch
- Exterior features: Lawn Sprinkler, Sidewalks, Street Lights, Underground Lawn Sprinkler
- Has private pool: Yes
- Pool features: In Ground, Private
- Fencing: Full
Lot
- Size: 0.3 Acres
- Dimensions: 82.01 x 0.00
- Features: Front Yard, Landscaped, Level, Poolside, Private, Rear Yard, SideYard(s)
Details
- Additional structures: Above Grade, Below Grade
- Parcel number: 0200005 0400031
- Zoning: R10
- Special conditions: Standard
Construction
Type & style
- Home type: SingleFamily
- Architectural style: Colonial
- Property subtype: Single Family Residence
Materials
- Concrete
- Foundation: Permanent
Condition
- New construction: No
- Year built: 1996
Utilities & green energy
- Sewer: Public Sewer
- Water: Public
Community & HOA
Community
- Security: Fire Sprinkler System
- Subdivision: Blanchards Landing
HOA
- Has HOA: Yes
- HOA fee: $195 annually
- HOA name: LOCUST GROVE COMMON FACILITIES ASSOCIATION
Location
- Region: Deptford
- Municipality: DEPTFORD TWP
Financial & listing details
- Price per square foot: $205/sqft
- Tax assessed value: $311,700
- Annual tax amount: $11,174
- Date on market: 8/7/2025
- Listing agreement: Exclusive Right To Sell
- Listing terms: Cash,Conventional,VA Loan
- Inclusions: Washer, Dryer, Refrigerator, Pool Equiptment
- Ownership: Fee Simple
Price history
| Date | Event | Price |
|---|---|---|
| 9/30/2025 | Sold | $555,000-0.9%$205/sqft |
Source:  Bright MLS #NJGL2061026 Report a problem Bright MLS #NJGL2061026 Report a problem | ||
| 8/27/2025 | Pending sale | $559,900$207/sqft |
Source: Bright MLS #NJGL2061026 Report a problem | ||
| 8/7/2025 | Listed for sale | $559,900+19.1%$207/sqft |
Source: Bright MLS #NJGL2061026 Report a problem | ||
| 8/1/2025 | Sold | $470,000+155.6%$174/sqft |
Source: Public Record Report a problem | ||
| 12/6/1996 | Sold | $183,865$68/sqft |
Source: Public Record Report a problem | ||
Public tax history
| Year | Property taxes | Tax assessment |
|---|---|---|
| 2026 | $11,414 +8.6% | $303,700 -2.6% |
| 2025 | $10,507 | $311,700 |
| 2024 | $10,507 -2.9% | $311,700 |
| 2023 | $10,816 +0.7% | $311,700 |
| 2022 | $10,738 +1.4% | $311,700 |
| 2021 | $10,585 +3.1% | $311,700 |
| 2020 | $10,264 +2.3% | $311,700 |
| 2019 | $10,034 | $311,700 |
| 2018 | $10,034 +4.9% | $311,700 |
| 2017 | $9,566 +3.2% | $311,700 |
| 2016 | $9,270 +2.7% | $311,700 |
| 2015 | $9,030 +2.4% | $311,700 |
| 2014 | $8,818 +5.6% | $311,700 |
| 2013 | $8,354 | $311,700 |
Find assessor info on the county website
Neighborhood: 08096
Nearby homes
- $543,8004 bd3 ba2.4k sqft126 Aerial Dr, Deptford, NJ 08096Off Market
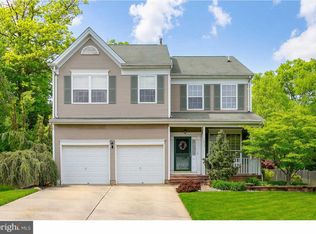
- $505,700-- bd-- ba1.8k sqft123 Aerial Dr, Deptford, NJ 08096Off Market
- $517,0004 bd3 ba2.3k sqft122 Aerial Dr, Deptford, NJ 08096Off Market

- $569,0004 bd3 ba2.5k sqft127 Aerial Dr, Deptford, NJ 08096Off Market

- $422,800-- bd-- ba1.8k sqft121 Aerial Dr, Deptford, NJ 08096Off Market
- $514,1004 bd3 ba2.5k sqft167 Landing Dr, Deptford, NJ 08096Off Market
- $580,200-- bd-- ba2.4k sqft120 Aerial Dr, Deptford, NJ 08096Off Market
- $506,3004 bd2 ba2.5k sqft131 Aerial Dr, Deptford, NJ 08096Off Market
Nearby schools
GreatSchools rating
- 5/10Shady Lane Elementary SchoolGrades: 1-5Distance: 1 mi
- 6/10Deptford Township Middle SchoolGrades: 6-8Distance: 3.4 mi
- 3/10Deptford Twp High SchoolGrades: 9-12Distance: 2.1 mi
Schools provided by the listing agent
- Middle: Deptford
- High: Deptford Township H.s.
- District: Deptford Township Public Schools
Source: Bright MLS. This data may not be complete. We recommend contacting the local school district to confirm school assignments for this home.
Get a cash offer in 3 minutes
Find out how much your home could sell for in as little as 3 minutes with a no-obligation cash offer.
Estimated market value
$583,400
Get a cash offer in 3 minutes
Find out how much your home could sell for in as little as 3 minutes with a no-obligation cash offer.
Estimated market value
$583,400
- New Jersey
- Gloucester County
- Woodbury
- 08096
- 124 Aerial Dr
