Dreaming of new construction? Live in luxury on Alice Drive with Pinnacle Homes’ newest “Rocky” floor plan, offering 5 bedrooms, 3 bathrooms, and the largest lot on the street coming in at 2.1 acres! Located within the city limits of Waynesville and just minutes from Fort Leonard Wood, this new construction home showcases the upgrades Pinnacle Homes is known for. Inside, you’ll find luxury vinyl plank flooring, quartz countertops, vaulted ceilings with recessed lighting, open concept layout with built in electric fireplace, a spa inspired primary bedroom suite with a glass enclosed tiled shower, standalone soaking tub, and a massive walk-in closet. This floor plan introduces a sunroom just off the dining area (perfect for morning coffee and overlooking the gorgeous backyard view and scenery) as well as a basement safe room, ideal for securing valuables or providing peace of mind during storms. Selections and finishes have already been selected and ordered, so all thats left is for you to move in! Estimated completion date is October 2025, schedule your showing today!
Closed
Listed by: Walker Real Estate Team • Taylor A Shifflett • Contact: 573-336-4100
Bought with: Walker Real Estate Team
Price Unknown
124 Alice Dr, Waynesville, MO 65583
5beds
2,584sqft
Single Family Residence
Built in 2025
2.1 Acres Lot
$457,300 Zestimate®
$--/sqft
$2,528 Estimated rent
Home value
$457,300
$389,000 - $535,000
$2,528/mo
Zestimate® history
Owner options
List your home for rent
$2,528/mo
Rent Zestimate®
Find your next renter with Zillow Rental Manager. Plus, with online applications, you can quickly screen prospective tenants – for free.
$2,528/mo
Rent Zestimate®
Refinance and save
Refinancing to a lower rate could help reduce your monthly payments and save thousands over the life of the loan.
Explore your selling options
Work with a Zillow partner agent
Leverage their expertise and Zillow's premium Showcase listings to get your home seen by more buyers.
Get startedList with your own agent
Get your home in front of millions of buyers by listing it on Zillow.
Learn how to do itSell it yourself
Take full control of how buyers see your home on Zillow by listing For Sale by Owner (FSBO).
List your homeWhat's special
Built in electric fireplaceBasement safe roomGorgeous backyard viewQuartz countertopsMassive walk-in closetOpen concept layoutGlass enclosed tiled shower
Zillow last checked:
Listing updated:
Listed by:
Taylor A Shifflett 573-336-4100,
Walker Real Estate Team
Bought with:
Christy M Cooper, 2015030618
Walker Real Estate Team
Source: MARIS,MLS#: 25062902 Originating MLS: Pulaski County Board of REALTORS
Originating MLS: Pulaski County Board of REALTORSFacts & features
Interior
Bedrooms & bathrooms
- Bedrooms: 5
- Bathrooms: 3
- Full bathrooms: 3
- Main level bathrooms: 2
- Main level bedrooms: 2
Primary bedroom
- Level: Main
- Area: 256
- Dimensions: 16x16
Bedroom 2
- Level: Main
- Area: 110
- Dimensions: 10x11
Bedroom 3
- Level: Basement
- Area: 132
- Dimensions: 12x11
Bedroom 4
- Level: Basement
- Area: 255
- Dimensions: 15x17
Bedroom 5
- Level: Basement
- Area: 132
- Dimensions: 11x12
Primary bathroom
- Level: Main
- Area: 100
- Dimensions: 10x10
Bathroom
- Level: Main
Bathroom 2
- Level: Basement
Dining room
- Level: Main
- Area: 150
- Dimensions: 15x10
Family room
- Level: Basement
- Area: 272
- Dimensions: 17x16
Kitchen
- Level: Main
- Area: 195
- Dimensions: 15x13
Living room
- Level: First
- Area: 240
- Dimensions: 15x16
Sunroom
- Level: Main
- Area: 110
- Dimensions: 10x11
Heating
- Electric, Heat Pump
Cooling
- Ceiling Fan(s), Central Air, Electric
Appliances
- Included: Stainless Steel Appliance(s), Dishwasher, Disposal, Microwave, Oven, Electric Range, Refrigerator, Water Heater
- Laundry: Laundry Room, Main Level
Features
- Ceiling Fan(s), Custom Cabinetry, Eat-in Kitchen, High Ceilings, Kitchen Island, Kitchen/Dining Room Combo, Open Floorplan, Recessed Lighting, Vaulted Ceiling(s), Walk-In Closet(s)
- Flooring: Carpet, Luxury Vinyl
- Doors: Panel Door(s)
- Windows: Insulated Windows, Screens
- Basement: Full,Storage Space,Walk-Out Access
- Number of fireplaces: 1
- Fireplace features: Electric, Living Room
Interior area
- Total structure area: 2,584
- Total interior livable area: 2,584 sqft
- Finished area above ground: 1,407
- Finished area below ground: 1,177
Property
Parking
- Total spaces: 2
- Parking features: Concrete, Driveway, Garage, Garage Door Opener, Garage Faces Front
- Attached garage spaces: 2
- Has uncovered spaces: Yes
Features
- Levels: One
- Patio & porch: Covered, Deck, Front Porch, Rear Porch
Lot
- Size: 2.1 Acres
- Features: Back Yard, Cul-De-Sac, Many Trees, Sloped Down, Some Trees
Details
- Parcel number: 115022000000001002
- Special conditions: Standard
Construction
Type & style
- Home type: SingleFamily
- Architectural style: Modern,Ranch
- Property subtype: Single Family Residence
Materials
- Blown-In Insulation, Board & Batten Siding, Spray Foam Insulation, Vinyl Siding
- Roof: Architectural Shingle
Condition
- New Construction,Under Construction
- New construction: Yes
- Year built: 2025
Details
- Builder name: Pinnacle Homes
- Warranty included: Yes
Utilities & green energy
- Electric: Single Phase
- Sewer: Public Sewer
- Water: Public
- Utilities for property: Electricity Connected, Sewer Connected, Water Connected
Community & HOA
Community
- Features: Curbs, Playground, Sidewalks, Street Lights
- Security: Smoke Detector(s)
- Subdivision: Pinnacle Homes At The Summit
HOA
- Has HOA: No
Location
- Region: Waynesville
Financial & listing details
- Annual tax amount: $364
- Date on market: 9/12/2025
- Cumulative days on market: 38 days
- Listing terms: Cash,Conventional,FHA,USDA Loan,VA Loan
- Inclusions: Building, Fixtures, Land
- Ownership: Private
- Electric utility on property: Yes
- Road surface type: Asphalt
Price history
| Date | Event | Price |
|---|---|---|
| 12/2/2025 | Sold | -- |
Source:  MARIS #25062902 Report a problem MARIS #25062902 Report a problem | ||
| 10/20/2025 | Pending sale | $429,900$166/sqft |
Source: MARIS #25062902 Report a problem | ||
| 9/12/2025 | Listed for sale | $429,900$166/sqft |
Source: MARIS #25062902 Report a problem | ||
Public tax history
Tax history is unavailable.
Neighborhood: 65583
Nearby homes
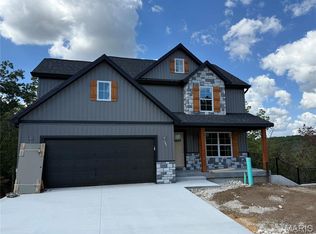
- $---- bd-- ba2.6k sqft125 Alice Dr, Waynesville, MO 65583Sold
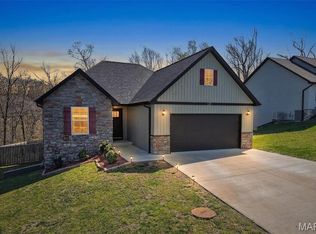
- $--5 bd3 ba2.5k sqft120 Alice Dr, Waynesville, MO 65583Sold
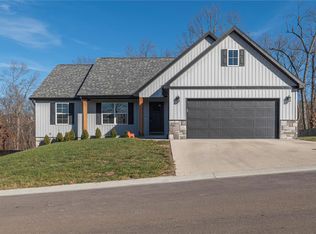
- $--4 bd3 ba2.2k sqft118 Alice Dr, Waynesville, MO 65583Sold
- $403,300-- bd3 ba3.5k sqft132 Summit Pass, Waynesville, MO 65583Off Market
- $--4 bd3 ba3.2k sqft120 Summit Pass, Waynesville, MO 65583Sold
- $337,6004 bd3 ba2.8k sqft118 Summit Pass, Waynesville, MO 65583Off Market
- $354,800-- bd2 ba3.8k sqft130 Summit Pass, Waynesville, MO 65583Off Market
- $--5 bd3 ba3.2k sqft122 Summit Pass, Waynesville, MO 65583Sold
Nearby schools
GreatSchools rating
- 4/106TH GRADE CENTERGrades: 6Distance: 1.4 mi
- 6/10Waynesville Sr. High SchoolGrades: 9-12Distance: 1.7 mi
- 5/10Waynesville East Elementary SchoolGrades: K-5Distance: 2.3 mi
Schools provided by the listing agent
- Elementary: Waynesville R-Vi
- Middle: Waynesville Middle
- High: Waynesville High School
Source: MARIS. This data may not be complete. We recommend contacting the local school district to confirm school assignments for this home.
Sell for more on Zillow
Get a Zillow Showcase℠ listing at no additional cost and you could sell for .
$457,300
2% more
+$9,146
With Zillow Showcase(estimated)
$466,446
- Missouri
- Pulaski County
- Waynesville
- 65583
- 124 Alice Dr
Nearby cities
Nearby zip codes
Other Waynesville Topics
