Contemporary elegance and refined beauty combine in this lovely paired home in the Cobalt neighborhood of award winning RMV. This modern residence features clean lines and light colors in the dove gray shaker cabinetry, luxury vinyl wood plank floors, white marbleized quartz countertops and plantation shutters on all windows. The cabinetry and quartz countertops have been extended into the dining room for additional storage and serving bar for the dining area. Beautiful Rejuvenation hardware, West Elm dual pendant lights and boho tiled walls in the powder bath elevate the space. Outside the single hung French door with disappearing screen door is the private yard with paver hardscape, lush greenery and covered patio for outdoor dining. Upstairs has been upgraded with plush patterned carpeting which flows from room to room. Convenient upstairs laundry with quartz folding counter, plentiful cabinetry with upper cabinets, deep sink and custom barn door. The two secondary bedrooms have overhead light fixtures and share the hall full bathroom with dual sinks and a separate toilet/shower room. The primary bedroom has high ceilings, beautiful chandelier, with the ensuite bath with large walk-in closet, step-in shower and oversized counters. Back downstairs is the attached two-car garage with epoxy floors, wire shelving racks, overhead storage and disappearing screen door from garage into home. Additional energy efficient features include a whole house water softener and a whole house fan. Enjoy walkable access to North Plunge Pool, tennis and pickleball courts; “The Backyard” with climbing park, turf sledding hill, playhouses, and swing zipline. Plus a short walk to the Hilltop Club with the bar, pool, workout gym, jacuzzi and arcade. Enjoy the resort lifestyle in RMV!
Sold for $924,000
Listed by: HomeSmart, Evergreen Realty • Heather Hill • Contact: 949-322-2660
Bought with: RE/MAX 2000 REALTY
$924,000
124 Alienta Ln, Mission Viejo, CA 92694
3beds
1,526sqft
Townhouse
Built in 2018
1,400 Square Feet Lot
$939,500 Zestimate®
$606/sqft
$4,751 Estimated rent
Home value
$939,500
$893,000 - $986,000
$4,751/mo
Zestimate® history
Owner options
List your home for rent
$4,751/mo
Rent Zestimate®
Find your next renter with Zillow Rental Manager. Plus, with online applications, you can quickly screen prospective tenants – for free.
$4,751/mo
Rent Zestimate®
Refinance and save
$6,274/mo
Est. payment
Refinancing to a lower rate could help reduce your monthly payments and save thousands over the life of the loan.
$6,274/mo
Est. payment
Explore your selling options
Work with a Zillow partner agent
Leverage their expertise and Zillow's premium Showcase listings to get your home seen by more buyers.
Get startedList with your own agent
Get your home in front of millions of buyers by listing it on Zillow.
Learn how to do itSell it yourself
Take full control of how buyers see your home on Zillow by listing For Sale by Owner (FSBO).
List your homeWhat's special
Zillow last checked:
Listing updated:
Listed by:
Heather Hill DRE #01874459 9493222660,
HomeSmart, Evergreen Realty
Bought with:
TINA ZHANG, DRE #02036963
RE/MAX 2000 REALTY
Source: CRMLS,MLS#: OC24103387 Originating MLS: California Regional MLS
Originating MLS: California Regional MLSFacts & features
Interior
Bedrooms & bathrooms
- Bedrooms: 3
- Bathrooms: 3
- Full bathrooms: 2
- 1/2 bathrooms: 1
- Main level bathrooms: 1
Rooms
- Room types: Bedroom, Entry/Foyer, Great Room, Kitchen, Laundry, Primary Bathroom, Primary Bedroom, Other
Primary bedroom
- Features: Primary Suite
Bedroom
- Features: All Bedrooms Up
Bathroom
- Features: Bathroom Exhaust Fan, Bathtub, Closet, Dual Sinks, Enclosed Toilet, Low Flow Plumbing Fixtures, Linen Closet, Quartz Counters, Separate Shower, Tub Shower
Kitchen
- Features: Built-in Trash/Recycling, Kitchen Island, Kitchen/Family Room Combo, Quartz Counters
Other
- Features: Walk-In Closet(s)
Heating
- Central, ENERGY STAR Qualified Equipment
Cooling
- Central Air, ENERGY STAR Qualified Equipment, High Efficiency
Appliances
- Included: Convection Oven, Dishwasher, ENERGY STAR Qualified Appliances, ENERGY STAR Qualified Water Heater, Electric Oven, Disposal, Gas Range, Gas Water Heater, High Efficiency Water Heater, Ice Maker, Microwave, Range Hood, Self Cleaning Oven, Water Softener, Tankless Water Heater, Vented Exhaust Fan, Water Heater
- Laundry: Washer Hookup, Gas Dryer Hookup, Laundry Room, Upper Level
Features
- Breakfast Bar, Built-in Features, Ceiling Fan(s), High Ceilings, Quartz Counters, Recessed Lighting, Unfurnished, Wired for Data, All Bedrooms Up, Primary Suite, Walk-In Closet(s)
- Flooring: Carpet, Tile, Vinyl
- Doors: ENERGY STAR Qualified Doors, French Doors, Panel Doors
- Windows: Double Pane Windows, ENERGY STAR Qualified Windows, Low-Emissivity Windows, Plantation Shutters, Screens
- Has fireplace: No
- Fireplace features: None
- Common walls with other units/homes: 1 Common Wall,End Unit,No One Above,No One Below
Interior area
- Total interior livable area: 1,526 sqft
Property
Parking
- Total spaces: 2
- Parking features: Door-Single, Garage Faces Front, Garage
- Attached garage spaces: 2
Accessibility
- Accessibility features: Safe Emergency Egress from Home
Features
- Levels: Two
- Stories: 2
- Entry location: 1
- Patio & porch: Arizona Room, Rear Porch, Concrete, Covered, Front Porch, Patio
- Exterior features: Lighting, Rain Gutters
- Pool features: Community, Association
- Has spa: Yes
- Spa features: Association, Community
- Fencing: Block,Excellent Condition
- Has view: Yes
- View description: None
Lot
- Size: 1,400 Square Feet
- Dimensions: 1400
- Features: 16-20 Units/Acre, 21-25 Units/Acre, Back Yard, Close to Clubhouse, Cul-De-Sac, Level
Details
- Parcel number: 93120514
- Special conditions: Standard
Construction
Type & style
- Home type: Townhouse
- Architectural style: Contemporary
- Property subtype: Townhouse
- Attached to another structure: Yes
Materials
- Drywall, Frame, Glass, Concrete, Stucco
- Foundation: Slab
- Roof: Tile
Condition
- Turnkey
- New construction: No
- Year built: 2018
Details
- Builder name: New Home Company
Utilities & green energy
- Electric: Standard
- Sewer: Public Sewer
- Water: Public
- Utilities for property: Cable Available, Electricity Available, Electricity Connected, Natural Gas Available, Natural Gas Connected, Phone Available, Sewer Available, Sewer Connected, Underground Utilities, Water Available, Water Connected
Green energy
- Energy efficient items: Appliances, Water Heater
Community & HOA
Community
- Features: Biking, Curbs, Dog Park, Gutter(s), Hiking, Park, Storm Drain(s), Street Lights, Suburban, Sidewalks, Pool
- Security: Carbon Monoxide Detector(s), Fire Detection System, Firewall(s), Fire Rated Drywall, Fire Sprinkler System, Smoke Detector(s)
- Subdivision: Cobalt
HOA
- Has HOA: Yes
- Amenities included: Bocce Court, Clubhouse, Sport Court, Dog Park, Fitness Center, Fire Pit, Maintenance Grounds, Meeting/Banquet/Party Room, Maintenance Front Yard, Barbecue, Picnic Area, Paddle Tennis, Playground, Pickleball, Pool, Spa/Hot Tub, Tennis Court(s), Trail(s)
- HOA fee: $388 monthly
- HOA name: Rancho MMC
- HOA phone: 949-625-6500
Location
- Region: Mission Viejo
Financial & listing details
- Price per square foot: $606/sqft
- Tax assessed value: $942,480
- Annual tax amount: $14,230
- Date on market: 5/24/2024
- Cumulative days on market: 2 days
- Listing terms: Cash,Conventional
- Road surface type: Paved
Price history
| Date | Event | Price |
|---|---|---|
| 6/18/2024 | Sold | $924,000+5.1%$606/sqft |
Source:  CRMLS #OC24103387 Report a problem CRMLS #OC24103387 Report a problem | ||
| 6/11/2024 | Pending sale | $879,000$576/sqft |
Source: CRMLS #OC24103387 Report a problem | ||
| 5/29/2024 | Contingent | $879,000$576/sqft |
Source: CRMLS #OC24103387 Report a problem | ||
| 5/24/2024 | Listed for sale | $879,000$576/sqft |
Source: CRMLS #OC24103387 Report a problem | ||
Public tax history
| Year | Property taxes | Tax assessment |
|---|---|---|
| 2025 | $14,230 +24% | $942,480 +42.4% |
| 2024 | $11,476 +0.9% | $661,899 +2% |
| 2023 | $11,368 +1.7% | $648,921 +2% |
| 2022 | $11,181 +0.9% | $636,198 +2% |
| 2021 | $11,080 -3.3% | $623,724 +1% |
| 2020 | $11,454 | $617,329 +2% |
| 2019 | $11,454 | $605,225 |
Find assessor info on the county website
Neighborhood: 92694
Nearby homes
- $773,7002 bd2 ba1.2k sqft102 Alienta Ln, Mission Viejo, CA 92694Off Market
- $771,8002 bd2 ba1.2k sqft106 Alienta Ln, Mission Viejo, CA 92694Off Market
- $752,2002 bd3 ba1.2k sqft161 Alienta Ln, Mission Viejo, CA 92694Off Market
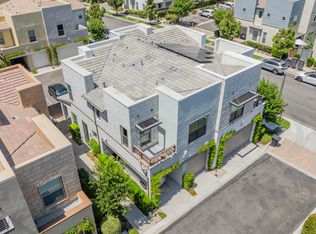
- $800,9002 bd2 ba1.3k sqft104 Alienta Ln, Mission Viejo, CA 92694Off Market
- $894,5003 bd3 ba1.5k sqft108 Alienta Ln, Mission Viejo, CA 92694Off Market
- $934,000-- bd-- ba-- sqft108 Alienta Ln, Ladera Ranch, CA 92694Off Market
- $1,307,3003 bd3 ba2.3k sqft90 Alienta Ln, Mission Viejo, CA 92694Off Market
- $856,8003 bd3 ba1.4k sqft98 Alienta Ln, Mission Viejo, CA 92694Off Market
Nearby schools
GreatSchools rating
- 10/10Esencia TK-8Grades: K-5Distance: 1.1 mi
- 10/10Esencia MiddleGrades: 6-8Distance: 1.1 mi
- 9/10Tesoro High SchoolGrades: 9-12Distance: 2.3 mi
Schools provided by the listing agent
- High: Tesoro
Source: CRMLS. This data may not be complete. We recommend contacting the local school district to confirm school assignments for this home.
Get a cash offer in 3 minutes
Find out how much your home could sell for in as little as 3 minutes with a no-obligation cash offer.
Estimated market value
$939,500
Get a cash offer in 3 minutes
Find out how much your home could sell for in as little as 3 minutes with a no-obligation cash offer.
Estimated market value
$939,500
- California
- Orange County
- Rancho Mission Viejo
- 92694
- 124 Alienta Ln
Nearby cities
Nearby zip codes
Other Rancho Mission Viejo Topics
- Apartments for Rent in 92694
- Houses for Sale in 92694
- Houses for Rent in 92694
- 92694 Real Estate
- Rancho Mission Viejo Condos
- Houses for Sale in Rancho Mission Viejo
- Newest Listings in Rancho Mission Viejo
- Rancho Mission Viejo Home Values
- Rancho Mission Viejo Real Estate Agents
- Rancho Mission Viejo Refinance
- Rancho Mission Viejo Mortgage Rates
