New construction completed!! This brand new two story 3 bed, 2.5 bath home offers 1,440 sq ft of thoughtfully designed living space and a 1-car detached garage. Enjoy the convenience of this prime location, just minutes from Michigan State University, UM Health Sparrow Hospital, Frandor Shopping Center, and within walking distance to the Allen St. Farmers Market. You'll be wowed by the open layout and stylish finishes, featuring; luxury vinyl tile flooring throughout, recessed lighting in the kitchen and living room, a spacious kitchen island, stainless steel appliances, an abundance of natural light, a primary suite with a walk-in closet and ceiling fans in every room. *Income restrictions apply*
New construction
$215,500
124 Allen St, Lansing, MI 48912
3beds
1,440sqft
Single Family Residence
Built in 2026
5,662 Square Feet Lot
$-- Zestimate®
$150/sqft
$-- HOA
What's special
- 2 days
- 285
- 13
Zillow last checked:
Listing updated:
Listed by:
Brianna Garrett 517-706-9294,
Good Company Realty 248-733-5811,
Alicia Banks 517-712-9576,
Good Company Realty
Source: Greater Lansing AOR,MLS#: 299429
Facts & features
Interior
Bedrooms & bathrooms
- Bedrooms: 3
- Bathrooms: 3
- Full bathrooms: 2
- 1/2 bathrooms: 1
Primary bedroom
- Level: Second
- Area: 158.4 Square Feet
- Dimensions: 13.2 x 12
Bedroom 2
- Level: Second
- Area: 117 Square Feet
- Dimensions: 11.7 x 10
Bedroom 3
- Level: Second
- Area: 114 Square Feet
- Dimensions: 11.4 x 10
Dining room
- Description: Combo with Living Room
- Level: First
- Area: 440 Square Feet
- Dimensions: 22 x 20
Kitchen
- Level: First
- Area: 140.76 Square Feet
- Dimensions: 13.8 x 10.2
Living room
- Description: Combo with Dining Room
- Level: First
- Area: 440 Square Feet
- Dimensions: 22 x 20
Heating
- Electric, Forced Air
Cooling
- Central Air
Appliances
- Included: Dishwasher, Disposal, Electric Range, Electric Water Heater, Microwave, Stainless Steel Appliance(s)
- Laundry: In Bathroom, Laundry Closet
Features
- Ceiling Fan(s), Eat-in Kitchen, Kitchen Island, Laminate Counters, Open Floorplan, Recessed Lighting, Walk-In Closet(s)
- Flooring: Vinyl
- Basement: Crawl Space
Interior area
- Total structure area: 1,440
- Total interior livable area: 1,440 sqft
- Finished area above ground: 1,440
- Finished area below ground: 0
Property
Parking
- Total spaces: 1
- Parking features: Detached, Driveway, Garage
- Garage spaces: 1
- Has uncovered spaces: Yes
Features
- Levels: Two
- Stories: 2
- Patio & porch: Covered, Front Porch
Lot
- Size: 5,662 Square Feet
- Dimensions: 44 x 132
Details
- Foundation area: 0
- Parcel number: 33010115426351
- Zoning description: Zoning
Construction
Type & style
- Home type: SingleFamily
- Architectural style: Traditional
- Property subtype: Single Family Residence
Materials
- Wood Siding
- Roof: Shingle
Condition
- New Construction
- New construction: Yes
- Year built: 2026
Utilities & green energy
- Sewer: Public Sewer
- Water: Public
- Utilities for property: Water Connected, Sewer Connected, Phone Available, Natural Gas Connected, Electricity Connected, Cable Available
Community & HOA
Community
- Subdivision: Halls
Location
- Region: Lansing
Financial & listing details
- Price per square foot: $150/sqft
- Annual tax amount: $615
- Date on market: 9/24/2026
- Listing terms: VA Loan,Cash,Conventional,FHA,MSHDA
Estimated market value
Not available
Estimated sales range
Not available
Not available
Price history
| Date | Event | Price |
|---|---|---|
| 9/24/2026 | Listed for sale | $215,500$150/sqft |
Source:  Greater Lansing AOR #299429 Report a problem Greater Lansing AOR #299429 Report a problem | ||
Public tax history
Tax history is unavailable.
Monthly payment
Est. payment
Payment breakdown
Explore the cost of this home by adjusting the details. Changes won't be saved.Climate risks
Neighborhood: Shepard Street
Nearby schools
Schools provided by the listing agent
- High: Lansing
Source: Greater Lansing AOR. This data may not be complete. We recommend contacting the local school district to confirm school assignments for this home.
Similar homes
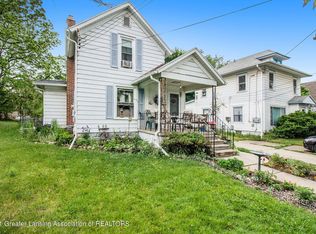
- $198,0004 bd2 ba1.4k sqft128 N Magnolia Ave, Lansing, MI 48912For Sale
 MLS ID #299234, Rooted Real Estate Of Greater Lansing, RE/MAX Real Estate Professionals. Greater Lansing AOR
 - $185,0004 bd2 ba1.3k sqft227 Marshall St, Lansing, MI 48912For Sale
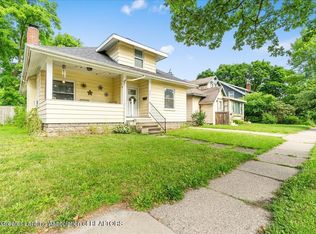 MLS ID #299222, Missy Lord, RE/MAX Real Estate Professionals Dewitt. Greater Lansing AOR
 - $192,5003 bd2 ba1.2k sqft120 Ferguson St, Lansing, MI 48912For Sale
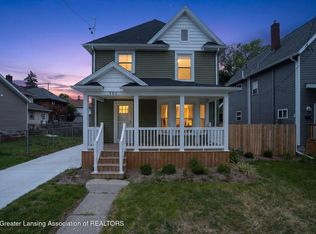 MLS ID #298374, The Laforet Team, RE/MAX Real Estate Professionals. Greater Lansing AOR
 - $215,0003 bd3 ba1.4k sqft122 Allen St, Lansing, MI 48912New Construction
 Cooney Homes
